

Stone, brick and pavers, built to last through New Jersey winters.
As the masonry contractor NJ homeowners call for patios, driveways, foundations, stucco and fireplaces, we build the part you see on a base you don't: dug deep, compacted right and pitched so water runs away from the house.
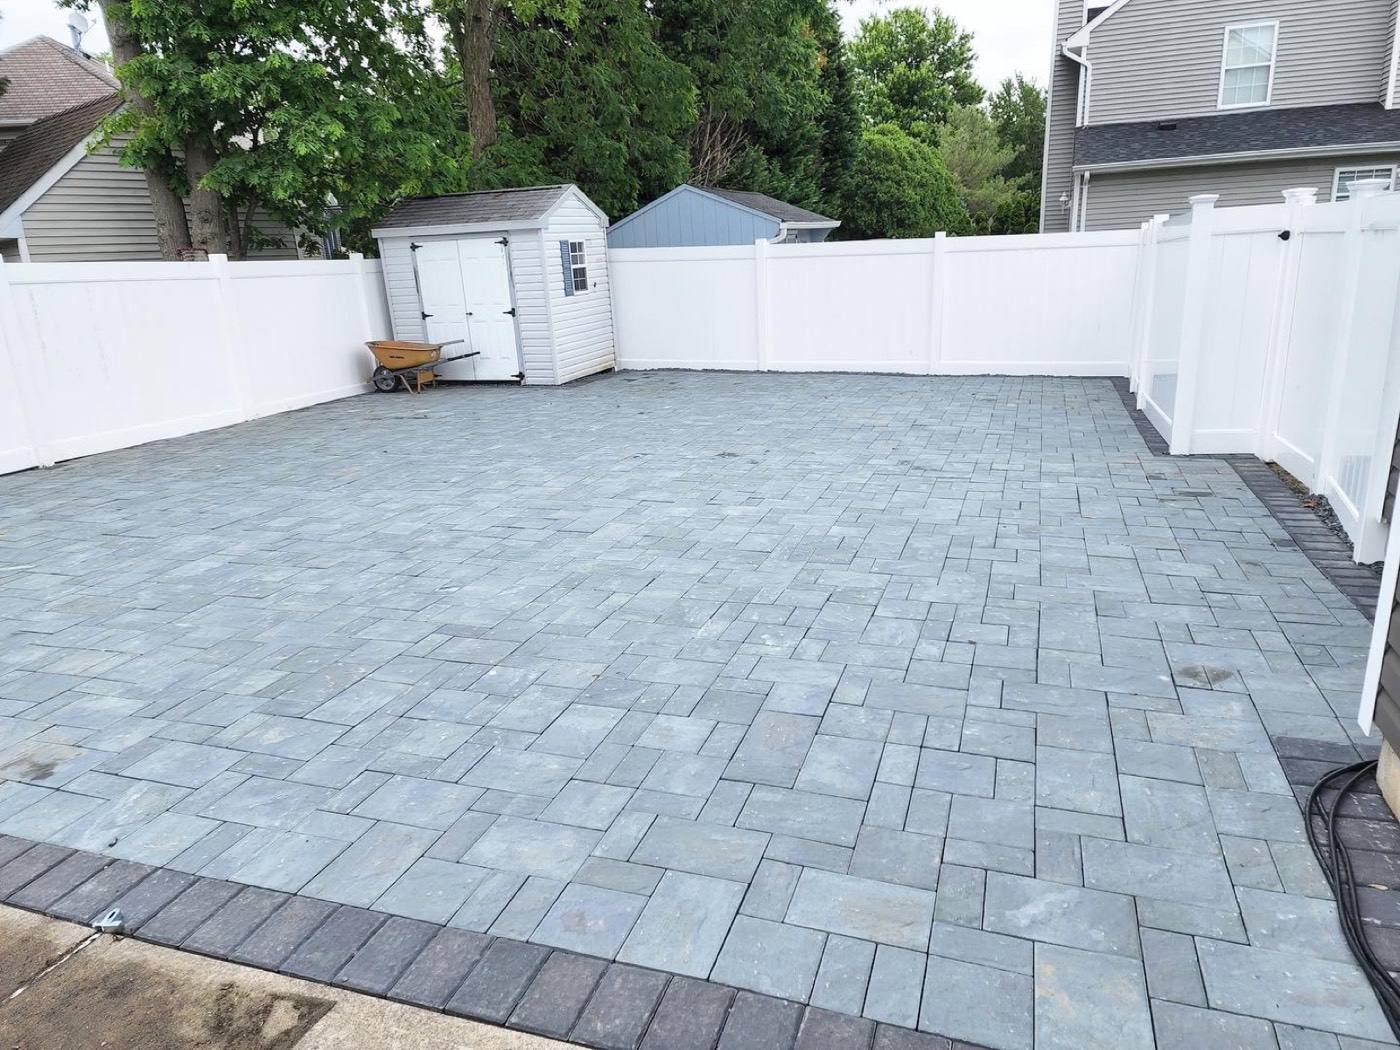
One masonry contractor, NJ projects inside and out.
Masonry is the heaviest, longest-lasting part of a house, and the hardest to redo. A patio that settles, a driveway that heaves after one winter or stucco that traps water usually fails underneath, not on the surface. So every project starts with what's under it: soil, drainage, base and the way water leaves the site.
Because we're also a remodeling and waterproofing company, masonry fits into the rest of the plan. A new patio can be pitched to work with a French drain, a foundation repair can be done alongside basement waterproofing, and a fireplace refresh can happen during a living room remodel.
Paver patios
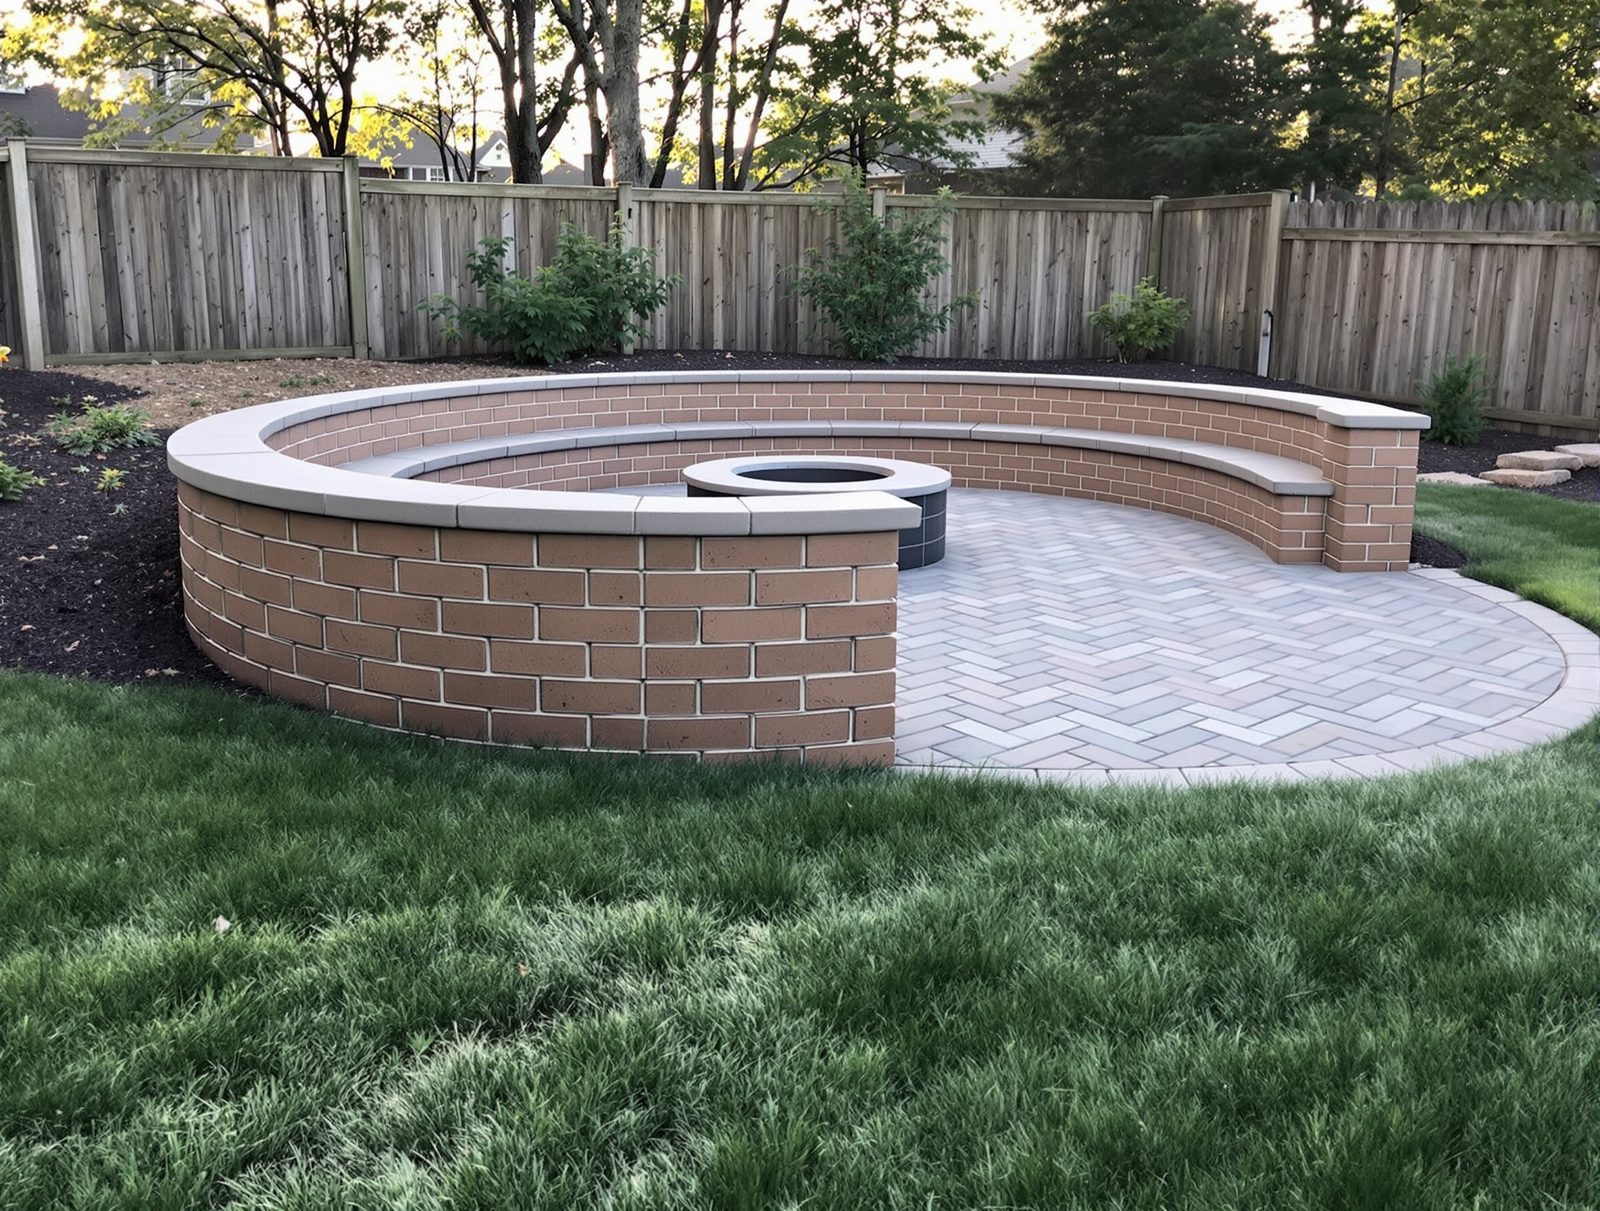
Backyard patios, firepit circles, seat walls and borders on a compacted gravel base.
Driveways
Paver driveways and aprons built for car weight, with edge restraint and drainage.
Walkways & steps
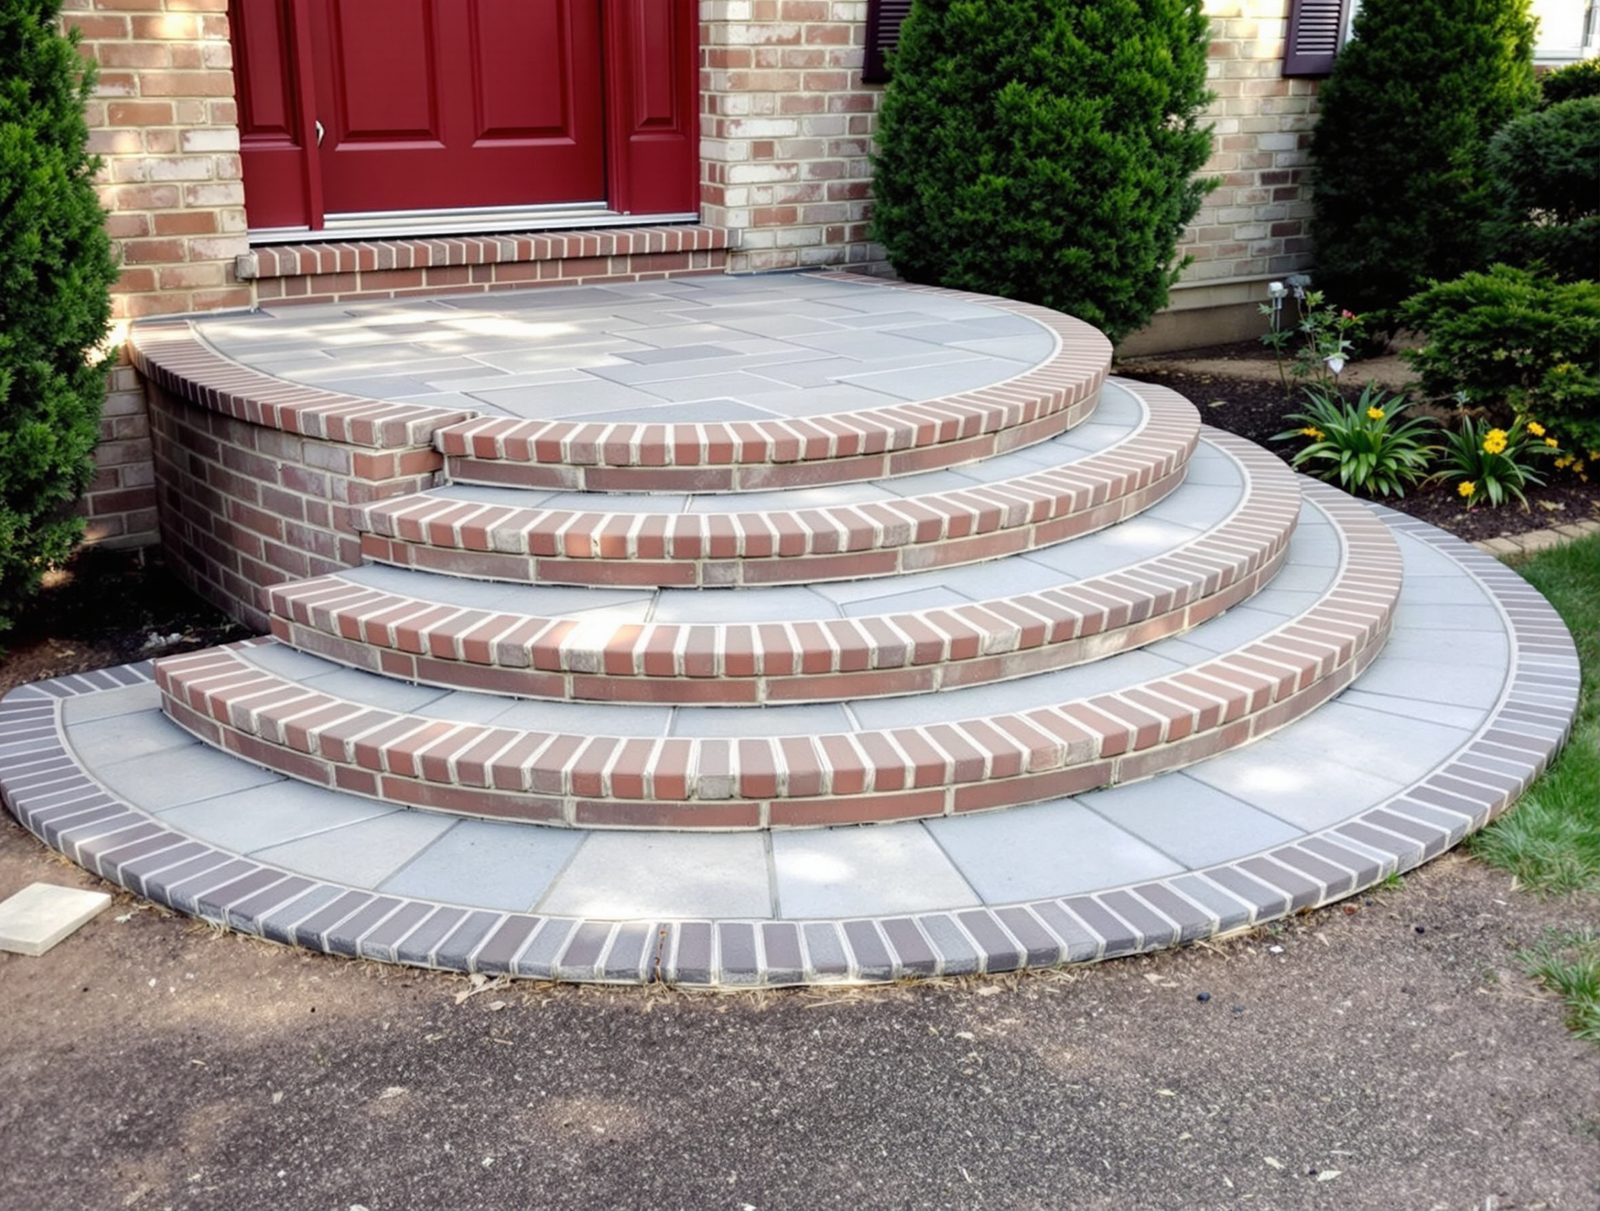
Front walks, entry steps and landings in pavers, bluestone and brick.
Foundations & repairs
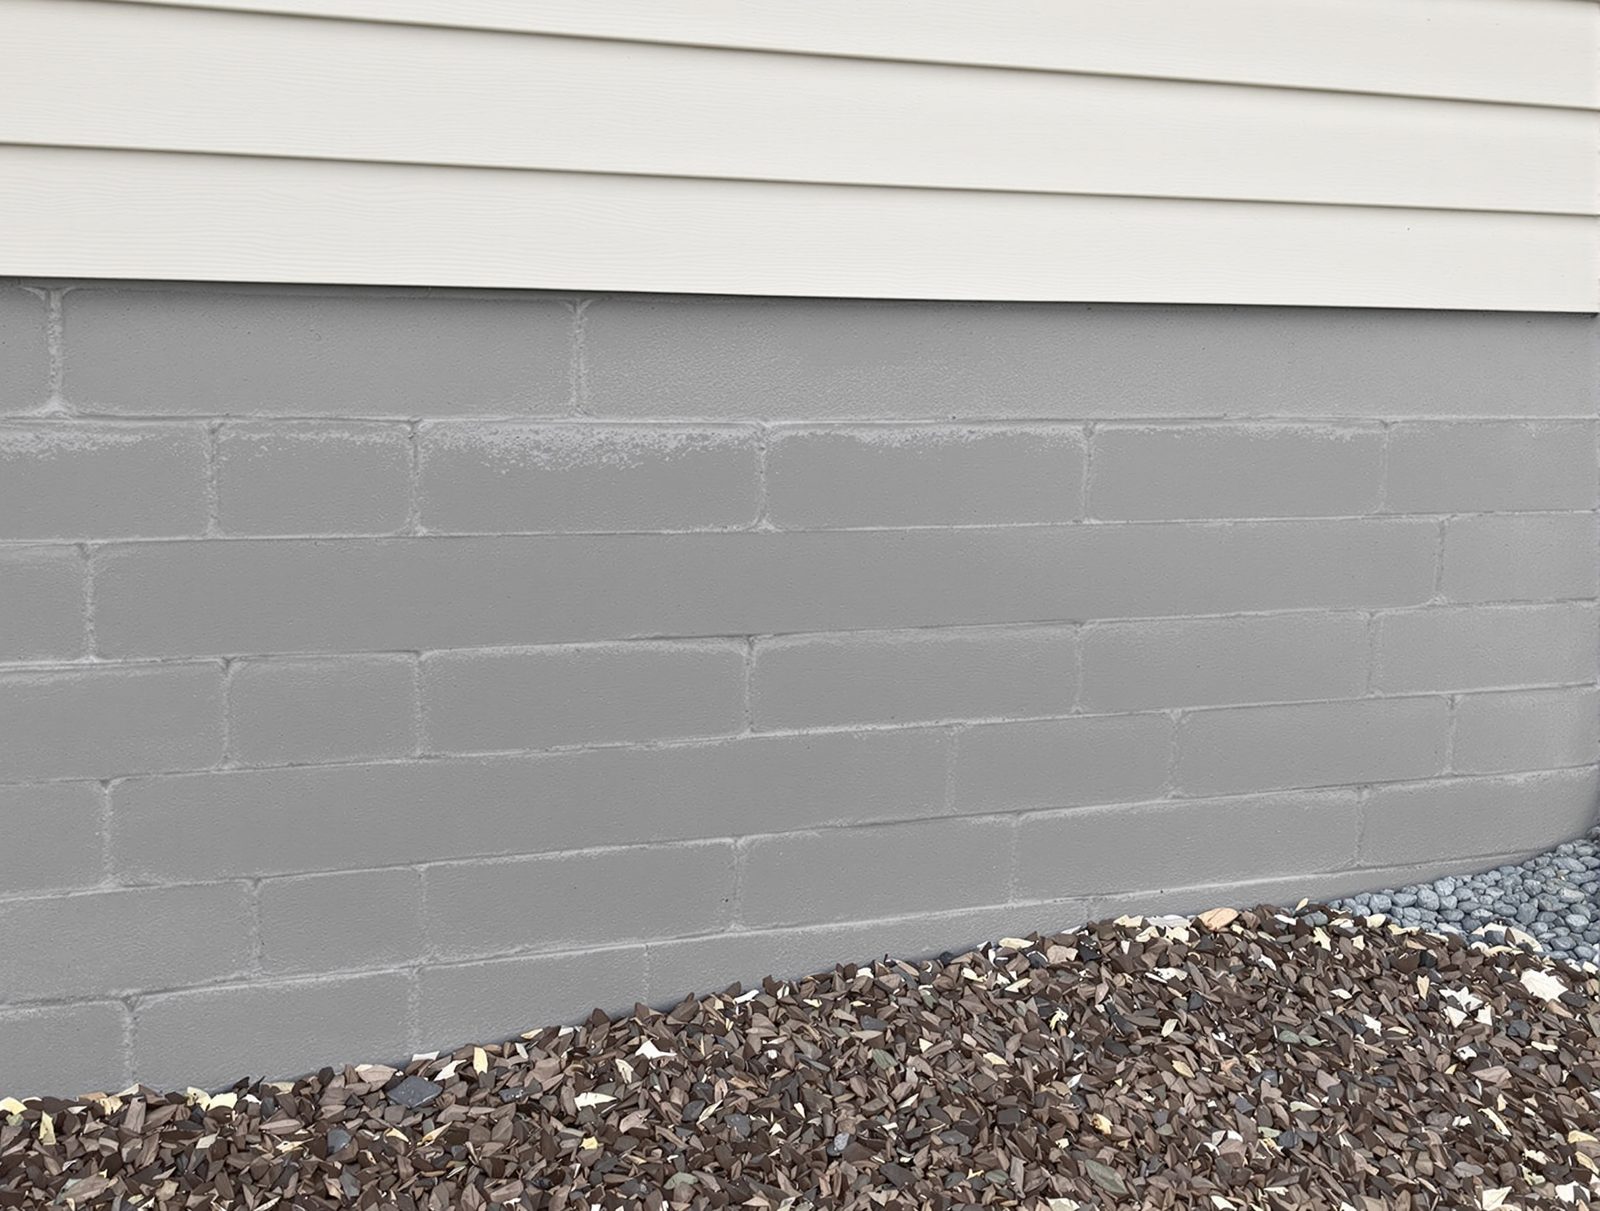
Footings for additions, block and brick repair, crack repair and parging.
Decorative stucco
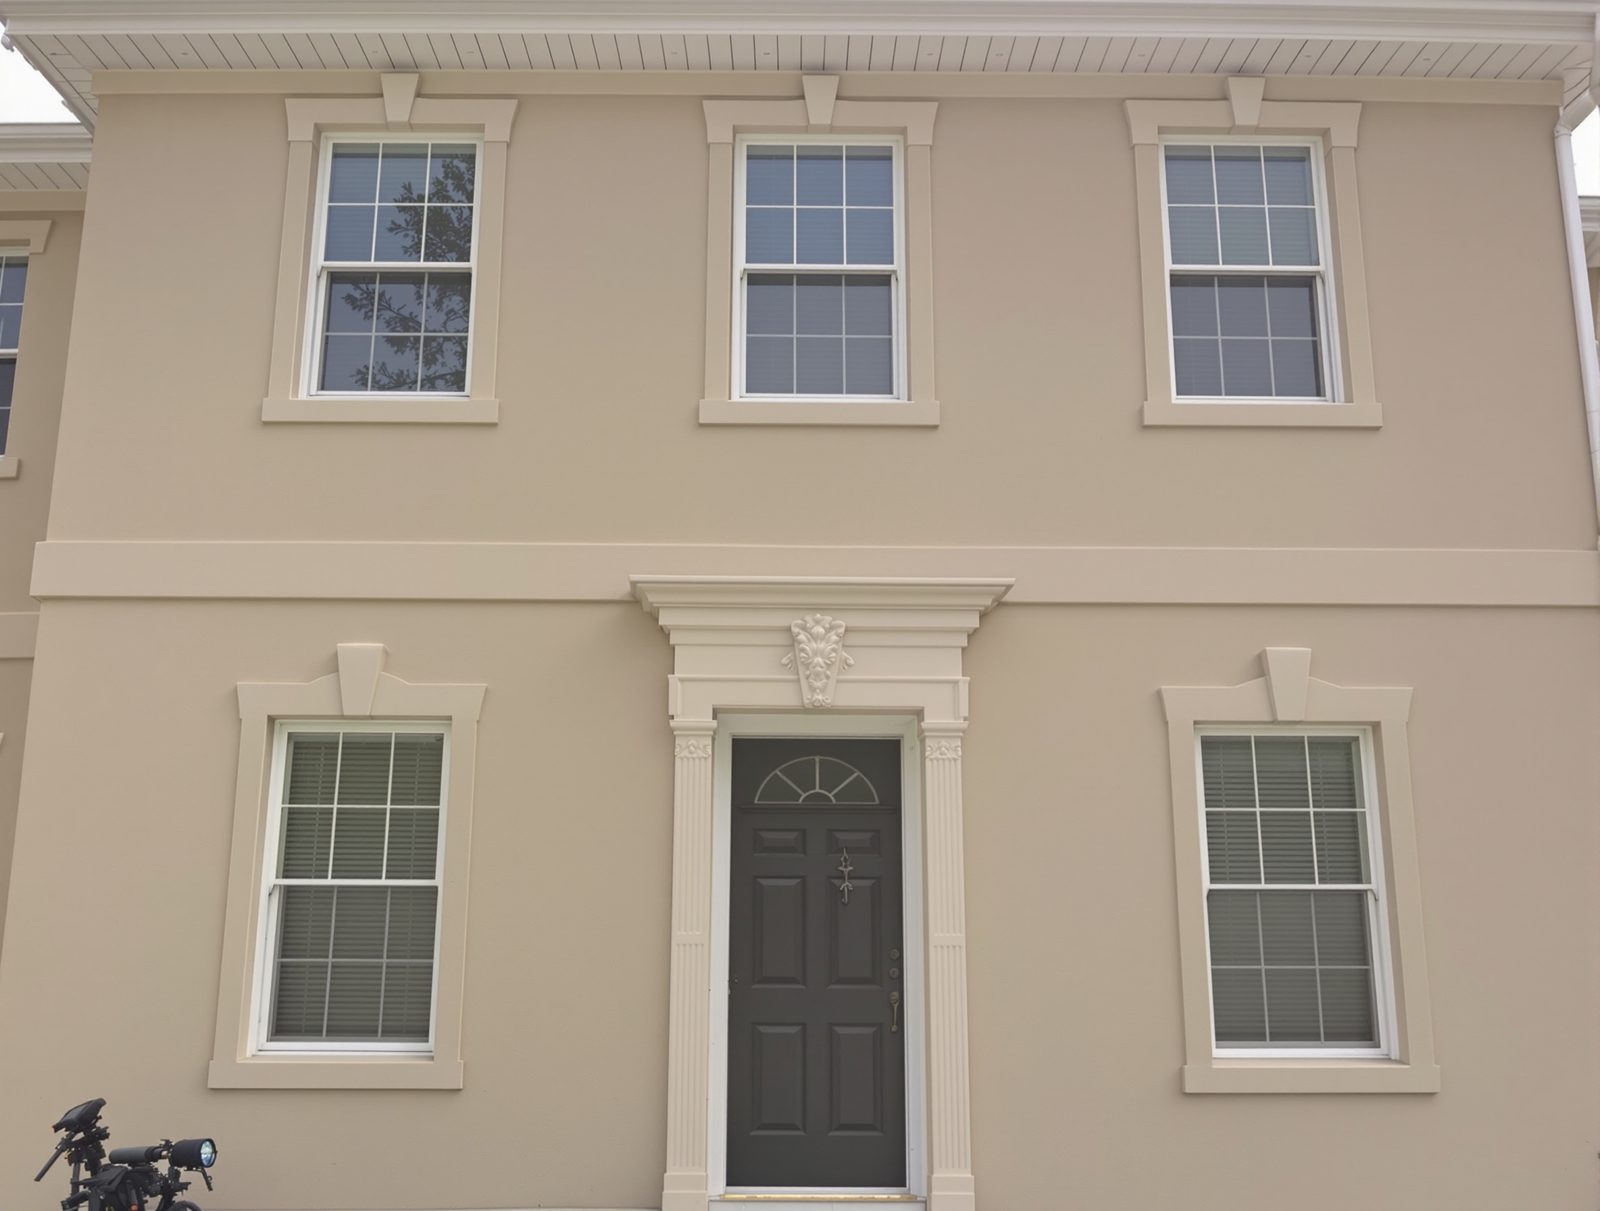
Stucco repair and new finishes, with window surrounds, bands and quoins.
Fireplaces
Stone veneer, brick and quartz surrounds, hearths and new mantels.
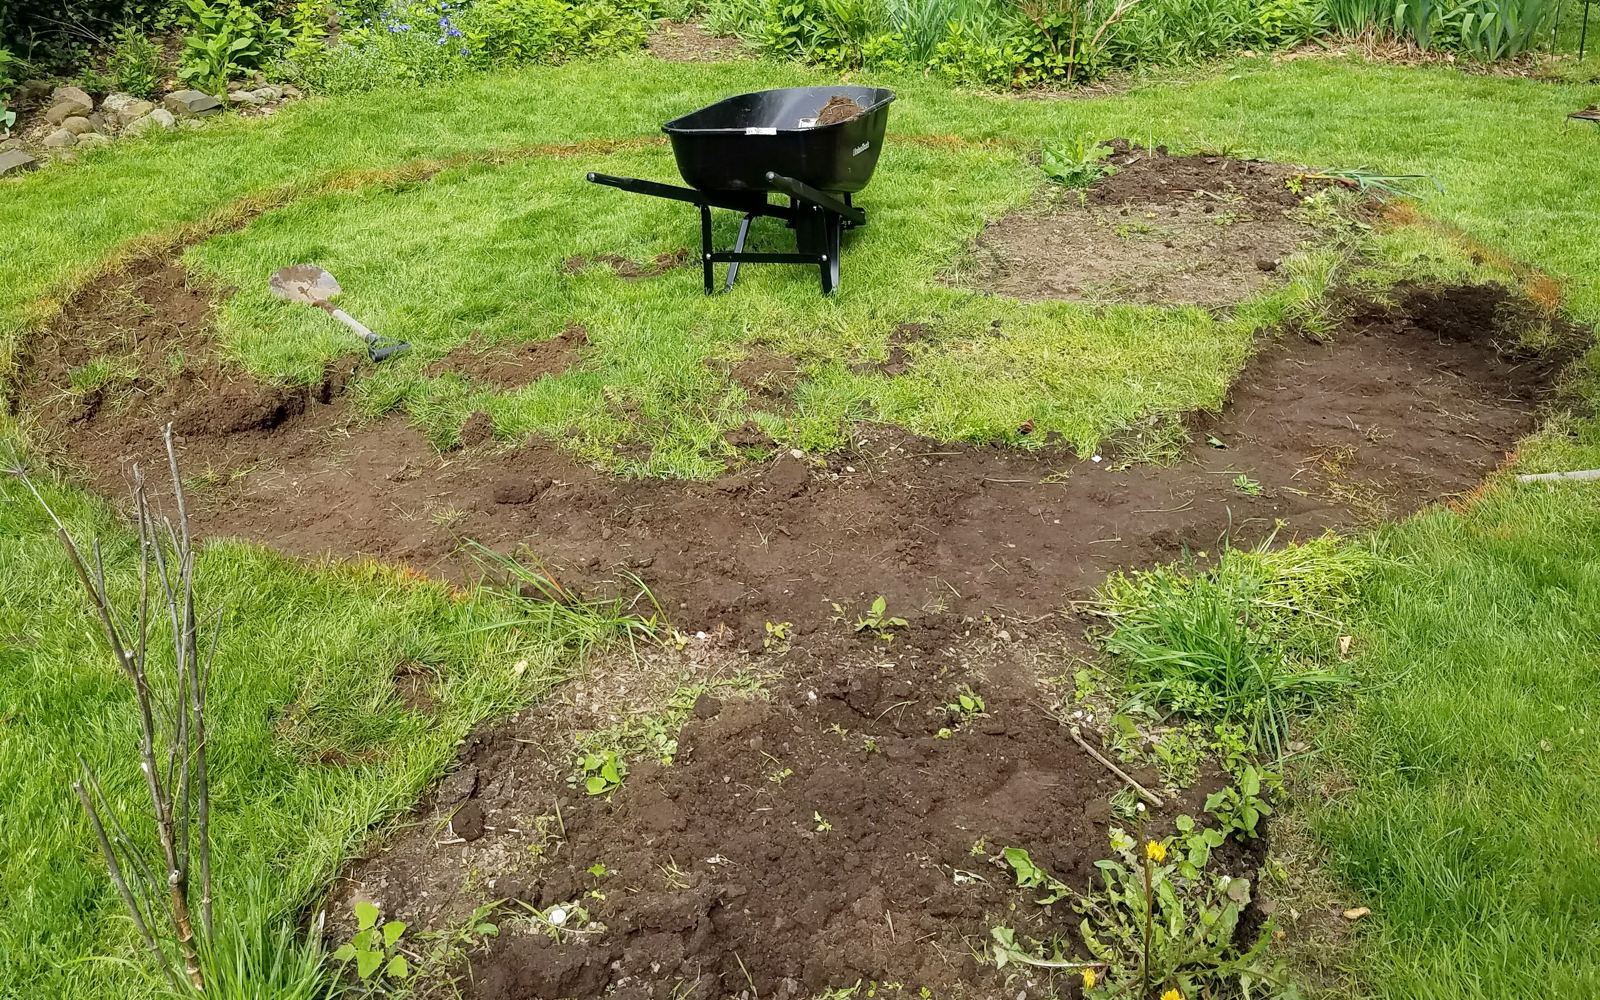
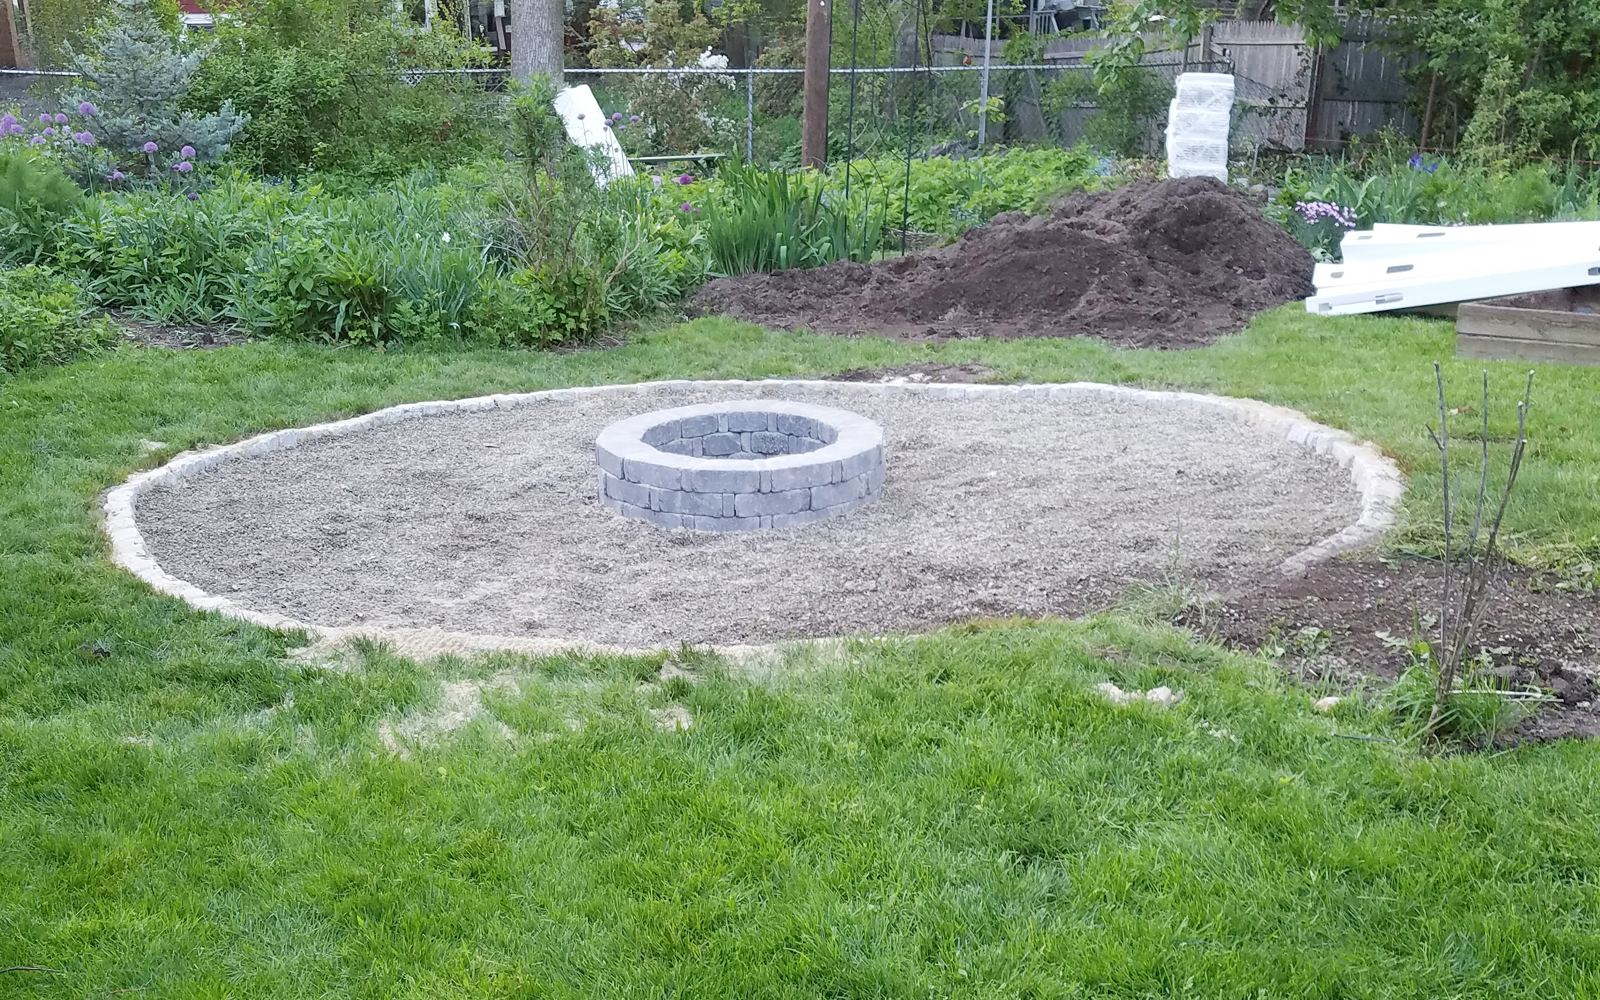 ExcavationFinished
A paver job is only as good as the base under it.
New Jersey ground freezes and thaws all winter. If the base is thin or the soil underneath holds water, pavers rock, sink and heave. We dig out the soft soil, put down fabric where the ground needs it, then build the base up in compacted layers of crushed stone before a single paver is set.
Every patio and walkway is pitched away from the house, borders are locked in with edge restraint, and joints are filled with polymeric sand to keep weeds and ants out. Driveways get a deeper base for car weight. If water already pools in the yard, we'll plan the drainage with it instead of paving over the problem.
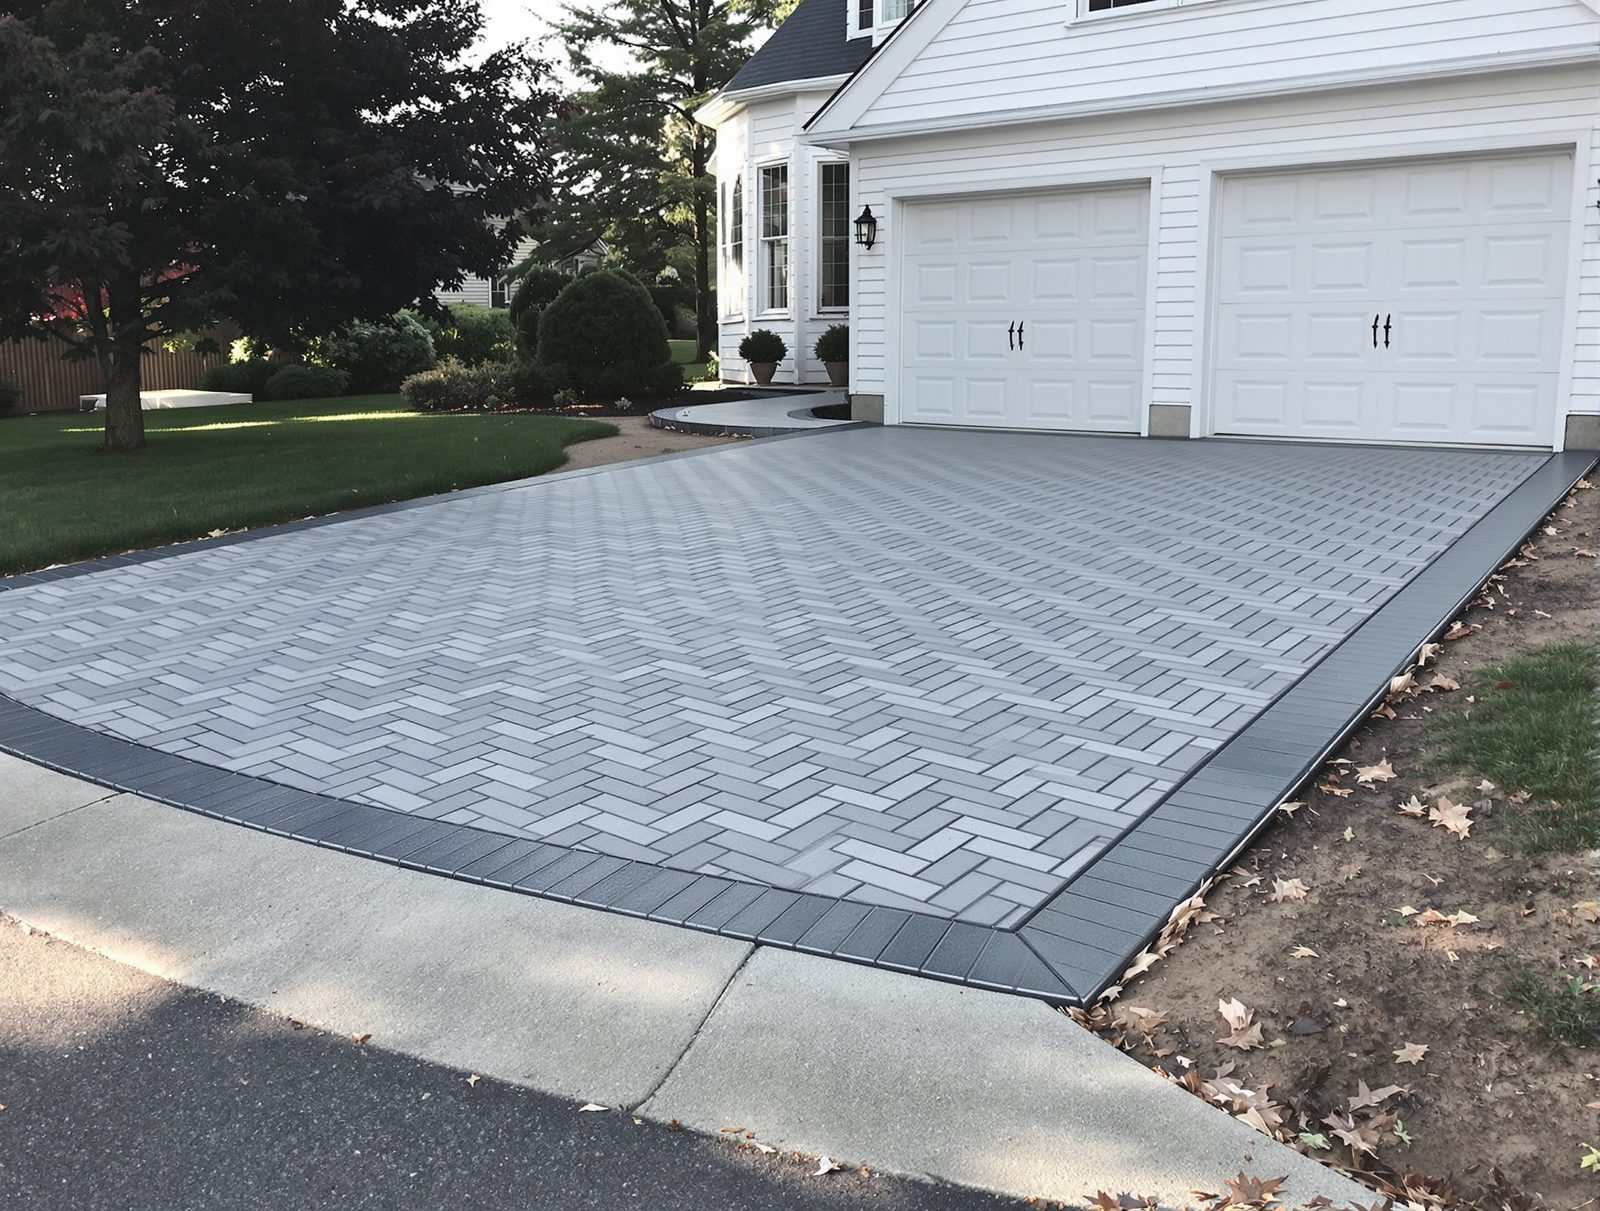
Five steps from bare ground to finished stone.
- 01Walk & design
Size, shape and where the water goes.
We walk the property with you, measure, check the grade and look at how water moves across the yard or down the wall. You pick the materials and pattern, and get a free written estimate.
- On-site visit
- Layout & materials
- Written estimate
- 02Excavation
Down to solid ground.
Utilities are marked before we dig. Then the old surface, roots and soft soil come out to the depth the project needs, deeper for driveways than for a garden path.
- Utilities marked
- Soft soil removed
- Grade set
- 03Base & structure
The part that decides how long it lasts.
Crushed stone goes down in layers, each one compacted. For walls, steps and foundations this is the footing and block work. Everything is pitched so water drains away from the house.
- Compacted layers
- Footings & block
- Pitch checked
- 04Lay & finish
Pavers, stone, brick or stucco.
The finish surface goes in: pavers set and cut clean at the edges, stone and brick laid true, stucco coats applied and cured. Borders are locked in and joints are sanded or pointed.
- Clean cuts
- Edge restraint
- Joints sealed
- 05Clean up
Final walkthrough.
We clean the site, restore the lawn edges we disturbed and walk the finished work with you, including how to care for it through its first winter.
- Site cleaned
- Care tips
- Final walkthrough
Masonry on the house itself, done so water stays out.
Cracked block, crumbling mortar joints, spalling brick and stucco that's bubbling or stained are all signs water is getting in. We find where it's coming from first, then repair the masonry, so the fix holds.
We pour footings and build block foundations for home additions, repair and repoint brick and block, fill foundation cracks and parge exposed foundation walls for a clean finish. On stucco homes we cut out damaged areas, fix what's behind them and blend the repair into the wall, or add decorative window surrounds, bands and quoins to give a plain wall some character.
Major cracks or a wall that's bowing in can mean a structural problem. In that case we'll tell you plainly and bring in a structural engineer before any repair. Most towns require a permit for new footings, foundations and larger walls, and we handle that through your local construction office under the NJ Uniform Construction Code.
Turn a dated fireplace into the center of the room.
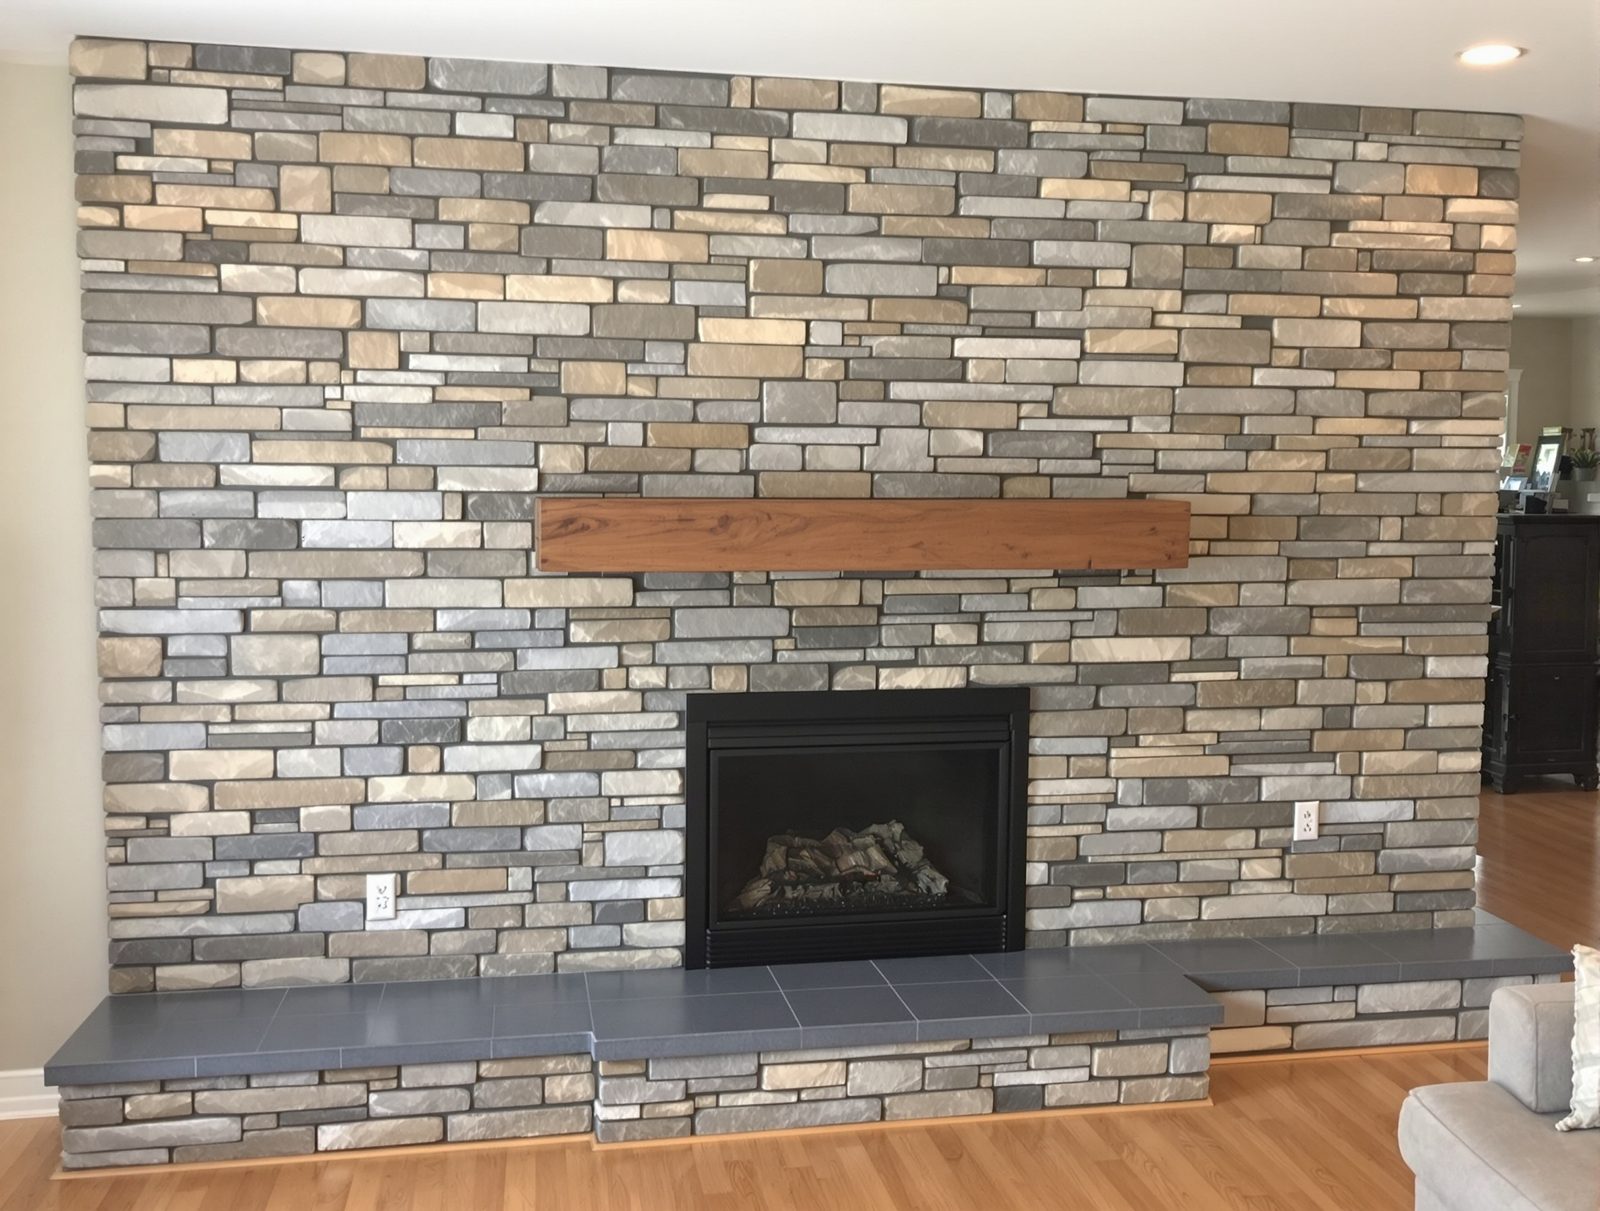
Most fireplace makeovers don't need a new firebox. We open up the old surround, fix the framing and backing, then finish it in stacked stone veneer, brick, tile or a quartz slab, with a new hearth and mantel. The same crew can paint the room and refinish the floors around it, so it all comes together at once.
The project on the left started as a builder-grade fireplace. We took the surround down to the framing and rebuilt it with a full quartz face, a matching hearth and a new white mantel. See more in our project gallery, or pair a fireplace with tile installation and interior painting.
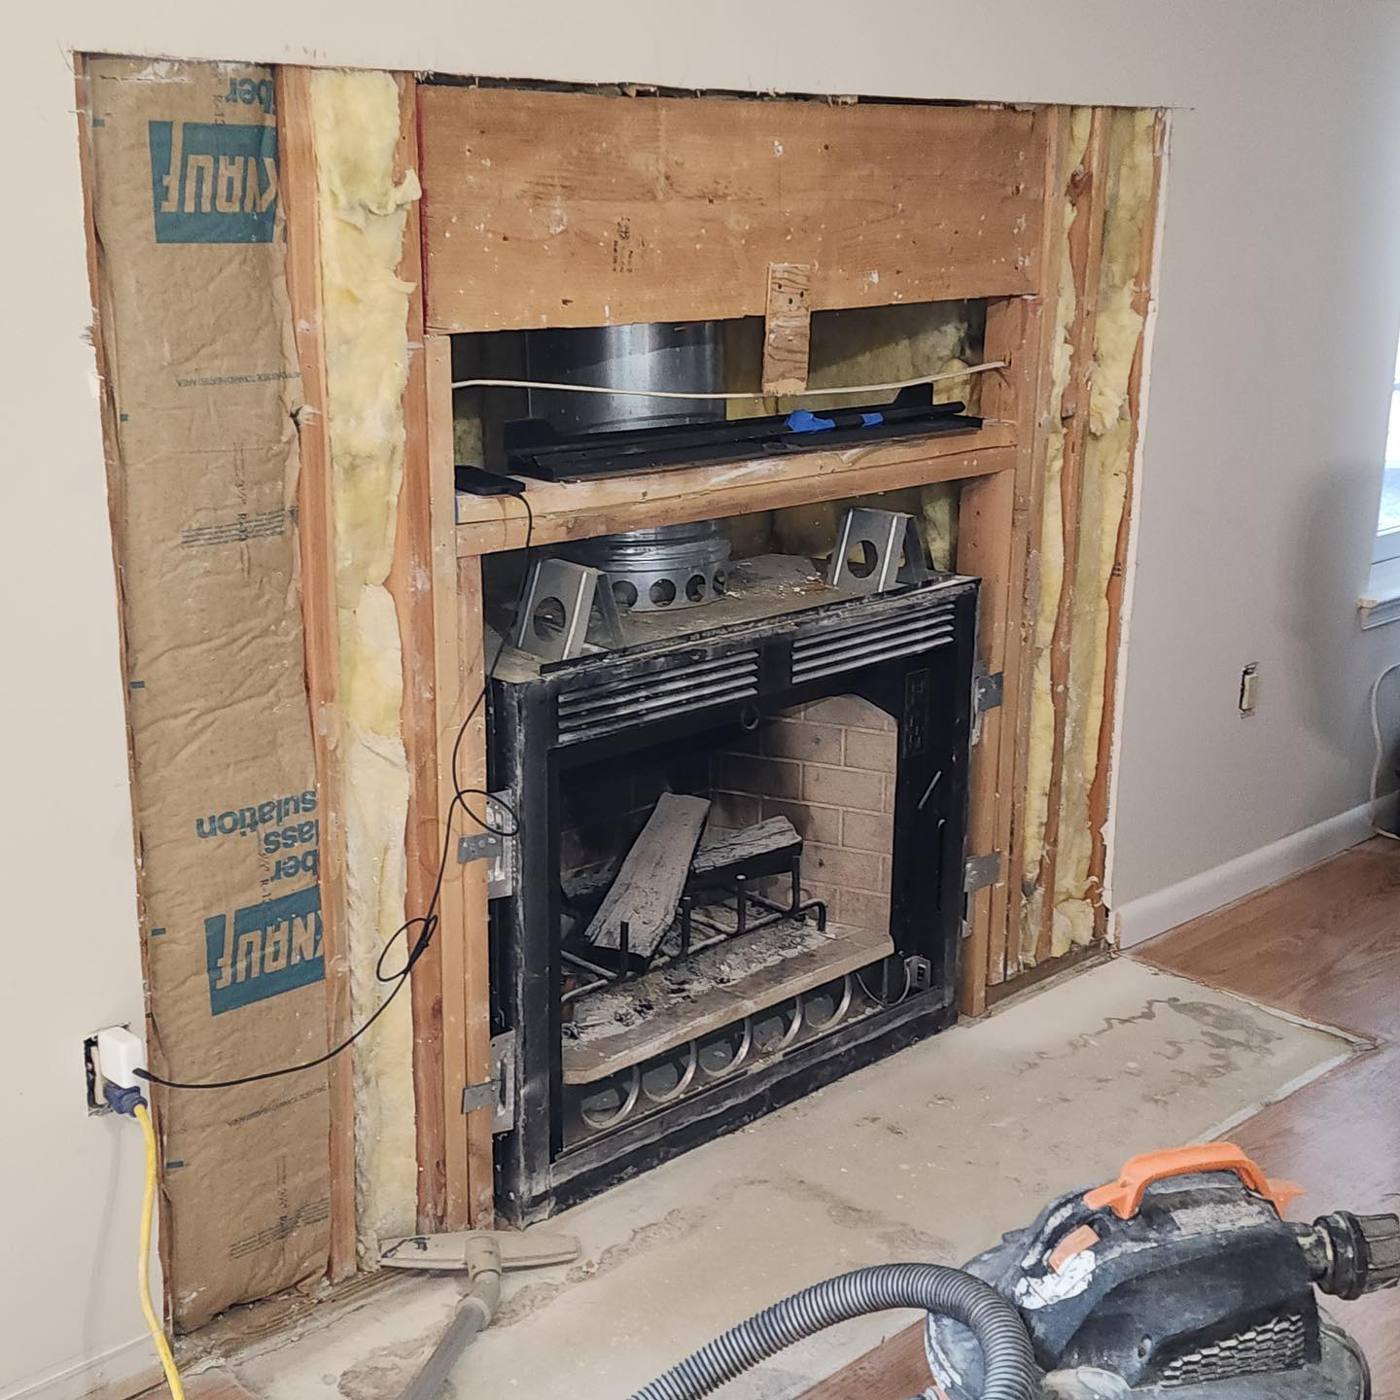
 BeforeAfter
Related services.
Basement waterproofing
Seal the foundation while the masonry is being repaired.
Learn moreFrench drains
Move water away before it reaches the patio or the walls.
Learn more
Home additions
Footings and foundation through to the finished room.
Learn moreWe build patios, driveways and masonry repairs across Somerset, Union, Morris, Middlesex, Hunterdon, Monmouth, Ocean and Hudson counties, from our base in Warren.
Masonry FAQ.
Pavers or concrete for a patio or driveway?
Poured concrete usually costs less up front, but in New Jersey's freeze-thaw winters it tends to crack, and a crack means replacing a whole slab. Pavers flex with the ground, and if one gets stained or a section settles, it can be lifted and reset. Pavers also come in far more colors and patterns. We'll talk through both during your estimate.
Do I need a permit for a patio, driveway or retaining wall in NJ?
It depends on your town. Many NJ towns require a zoning or driveway permit and limit how much of a lot can be covered by hard surfaces. New footings, foundations and taller retaining walls usually need a construction permit. We check your town's rules during planning and pull the permits the job needs.
Can you repair stucco instead of replacing it?
Often, yes. If the damage is limited, we cut out the bad section, fix the wall behind it and re-stucco to blend with the rest. If moisture has spread behind a large area, a bigger repair may be the better long-term choice. We'll show you what we find before recommending either.
Should I worry about cracks in my foundation?
Thin, vertical hairline cracks are common as concrete cures and can usually be sealed. Cracks that are wide, growing, stair-stepped through block or that come with a wall leaning in should be looked at quickly. We'll inspect it, and if it looks structural we'll bring in an engineer before any repair. Water coming through cracks can also be handled with waterproofing.
How do I get a masonry estimate?
Call (732) 759-0765 or use our project planner. A visit from our masonry contractor NJ team is free: we'll look at the space with you, talk through materials and follow up with a free written estimate.