

Home additions that look like they were always there.
As home addition contractors NJ families call when they've outgrown the house but love the street, we design, frame, close in and finish new space with one crew, so the addition matches the house you already have.
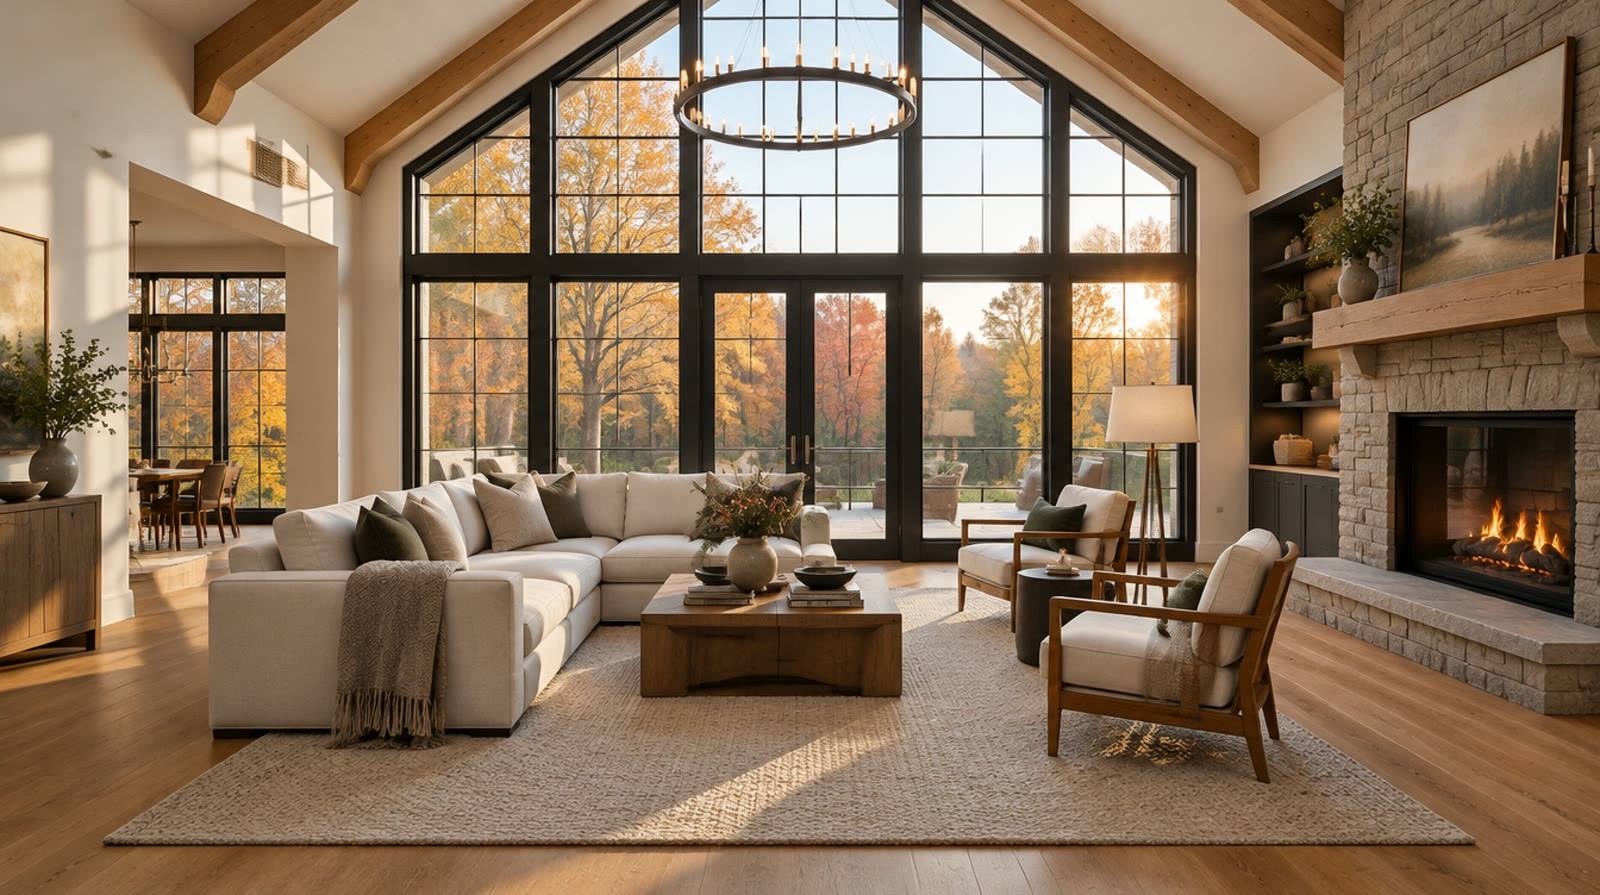
Home addition contractors NJ homeowners trust with the big stuff.
An addition is the most personal project we do. It changes how the whole house works, not just one room. Most of the families we talk to want one of a handful of things: more room to gather, a quieter place to sleep, a kitchen that finally fits everyone, or space for a parent moving in.
We start from how you live today and what's not working, then sketch where new space can go on your lot and how it connects to the rooms you already use every day.
Family & great rooms
Open, bright gathering space off the kitchen or the back of the house.
Primary suites
A bedroom, bath and closet of your own, away from the busy side of the house.
Kitchen bump-outs
A few extra feet that make room for an island, a pantry or a real eating area.
In-law suites
Private, comfortable space so family can live close without living on top of each other.
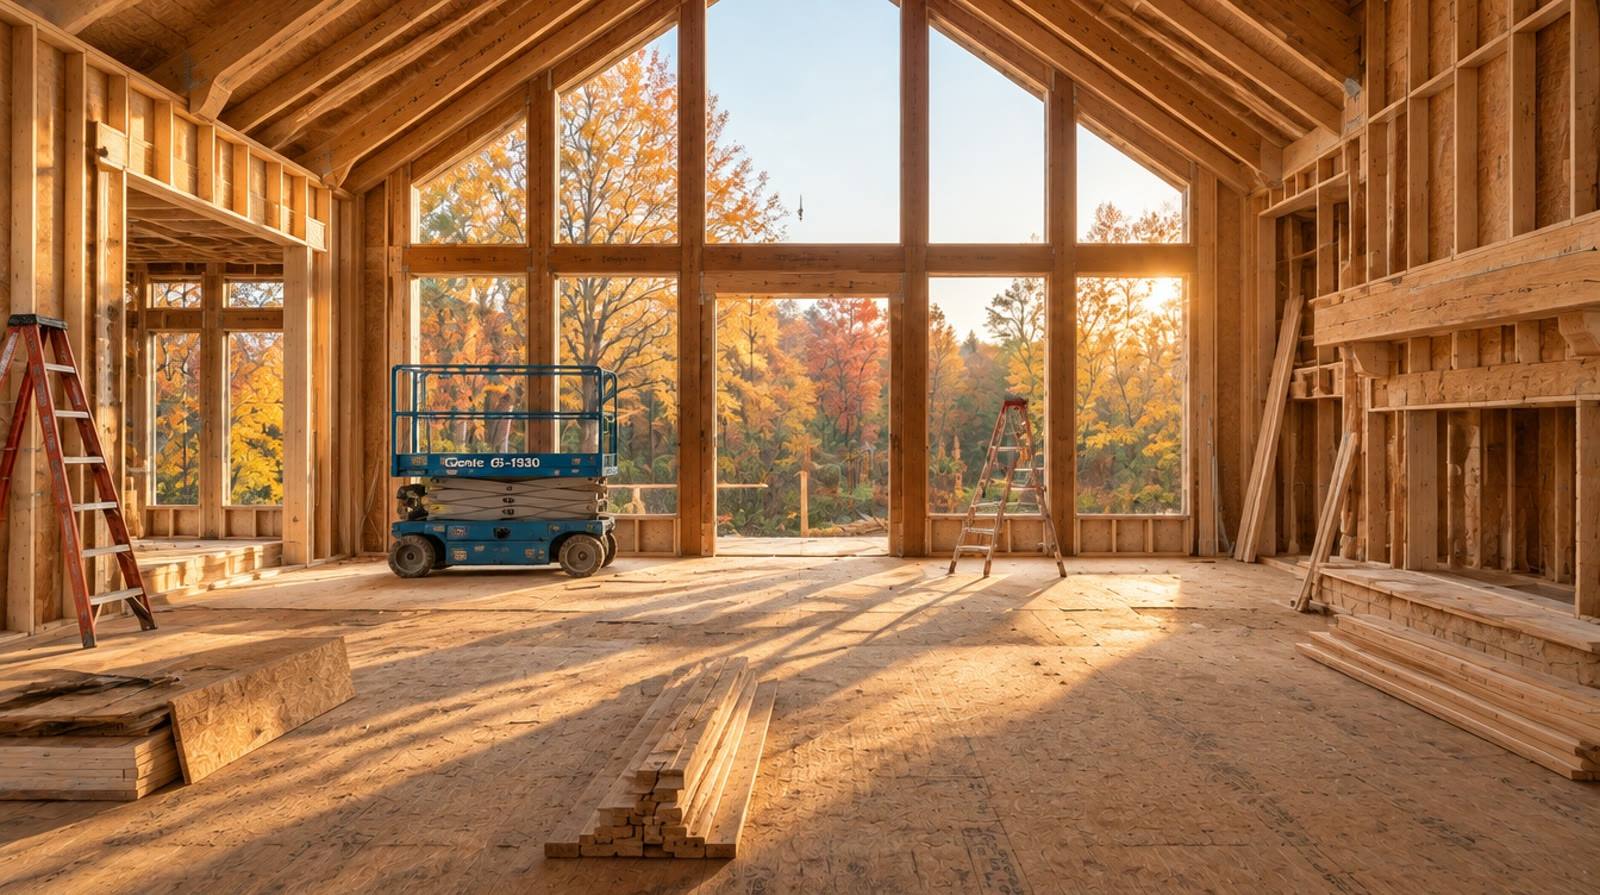 FramingFinished
More than a remodel, built like part of the original house.
A remodel works inside walls that already exist. An addition creates new ones, which brings its own list of work: a foundation, new framing, tying into the existing roof, extending heat, plumbing and electrical, and getting every inspection along the way.
New Jersey additions go through your town's construction office under the state's Uniform Construction Code. We plan the work so plans, permits and inspections are part of the schedule from day one instead of a surprise halfway through.
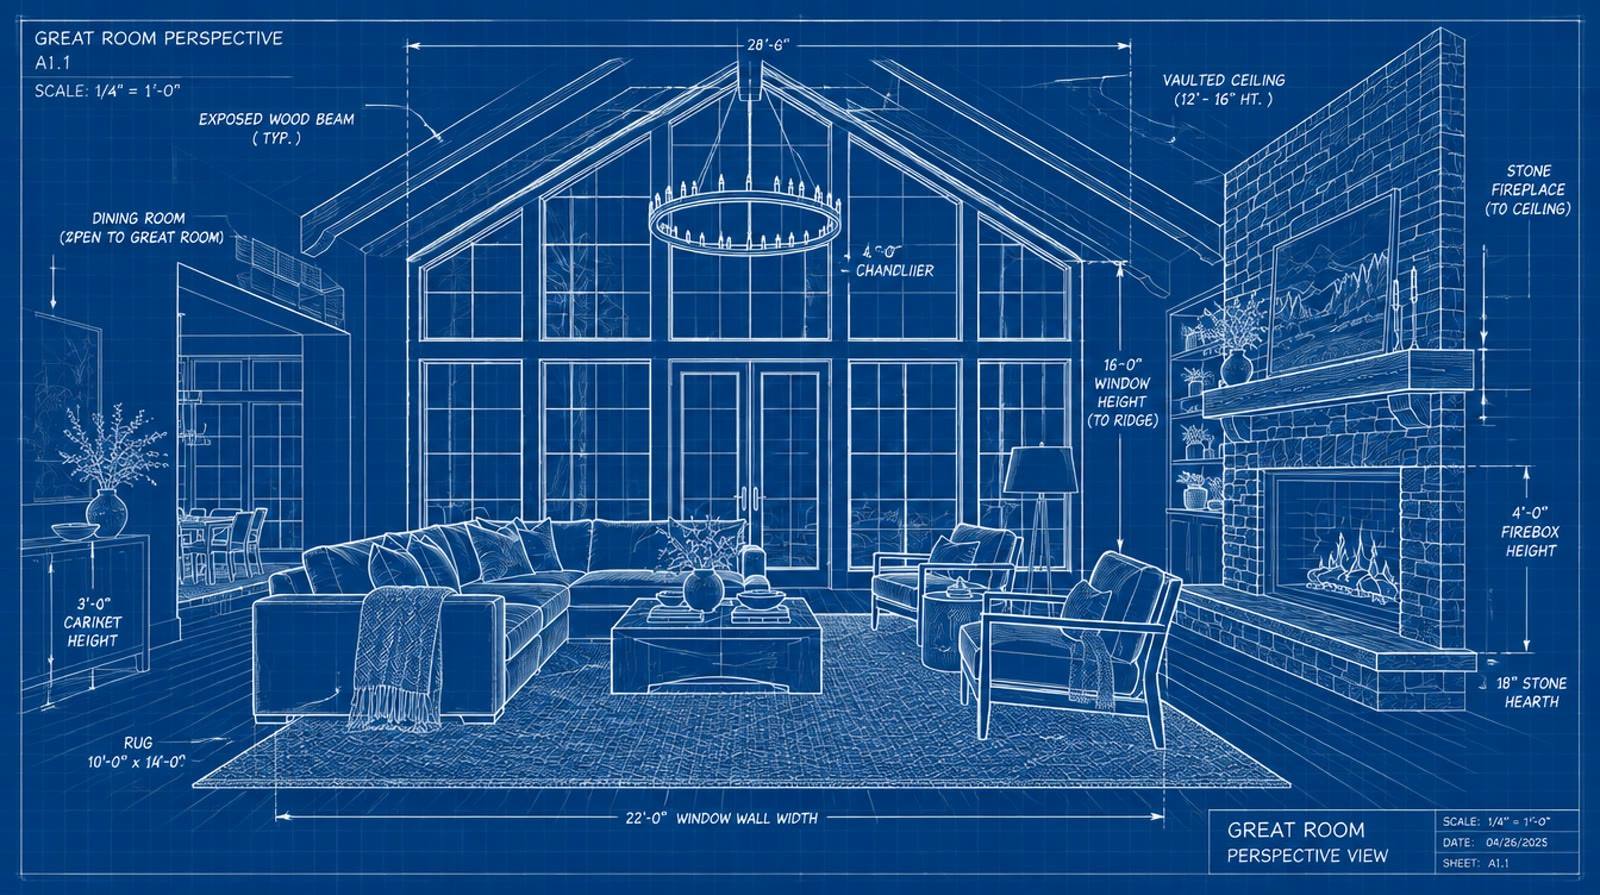
Images above are design visualizations.
Five steps from sketch to move-in.
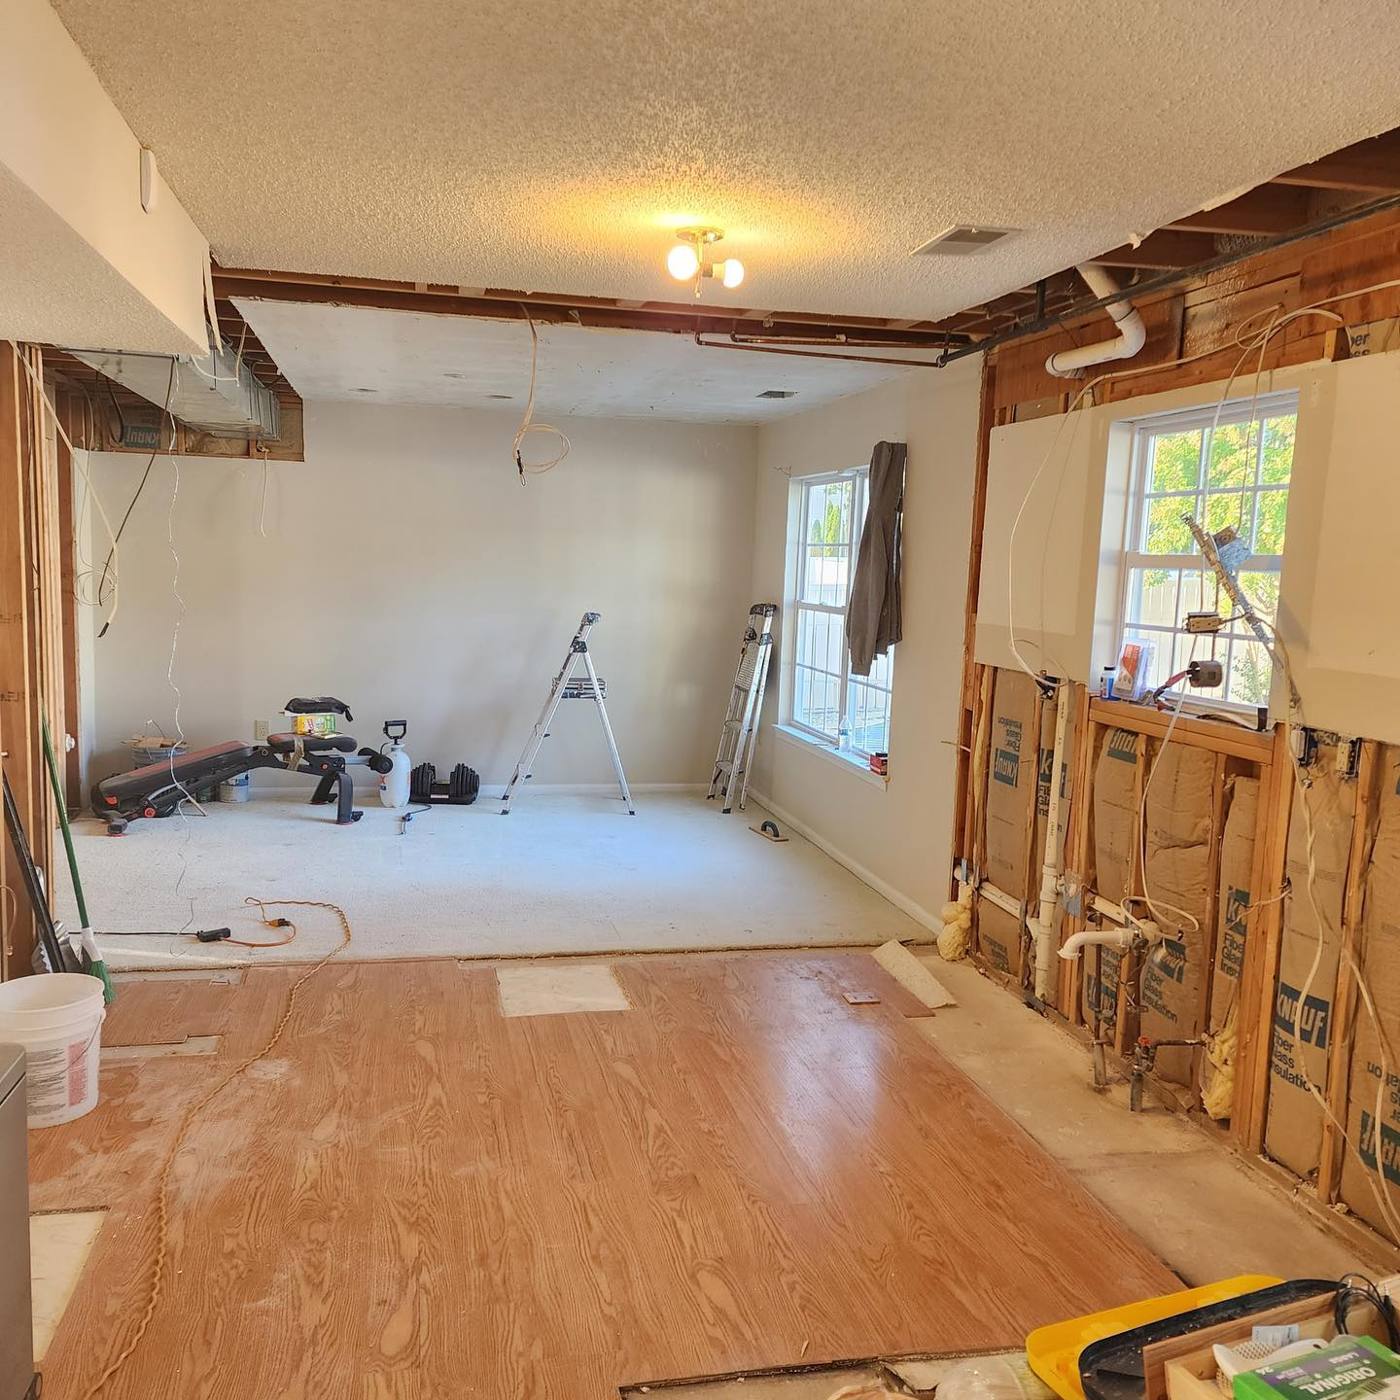
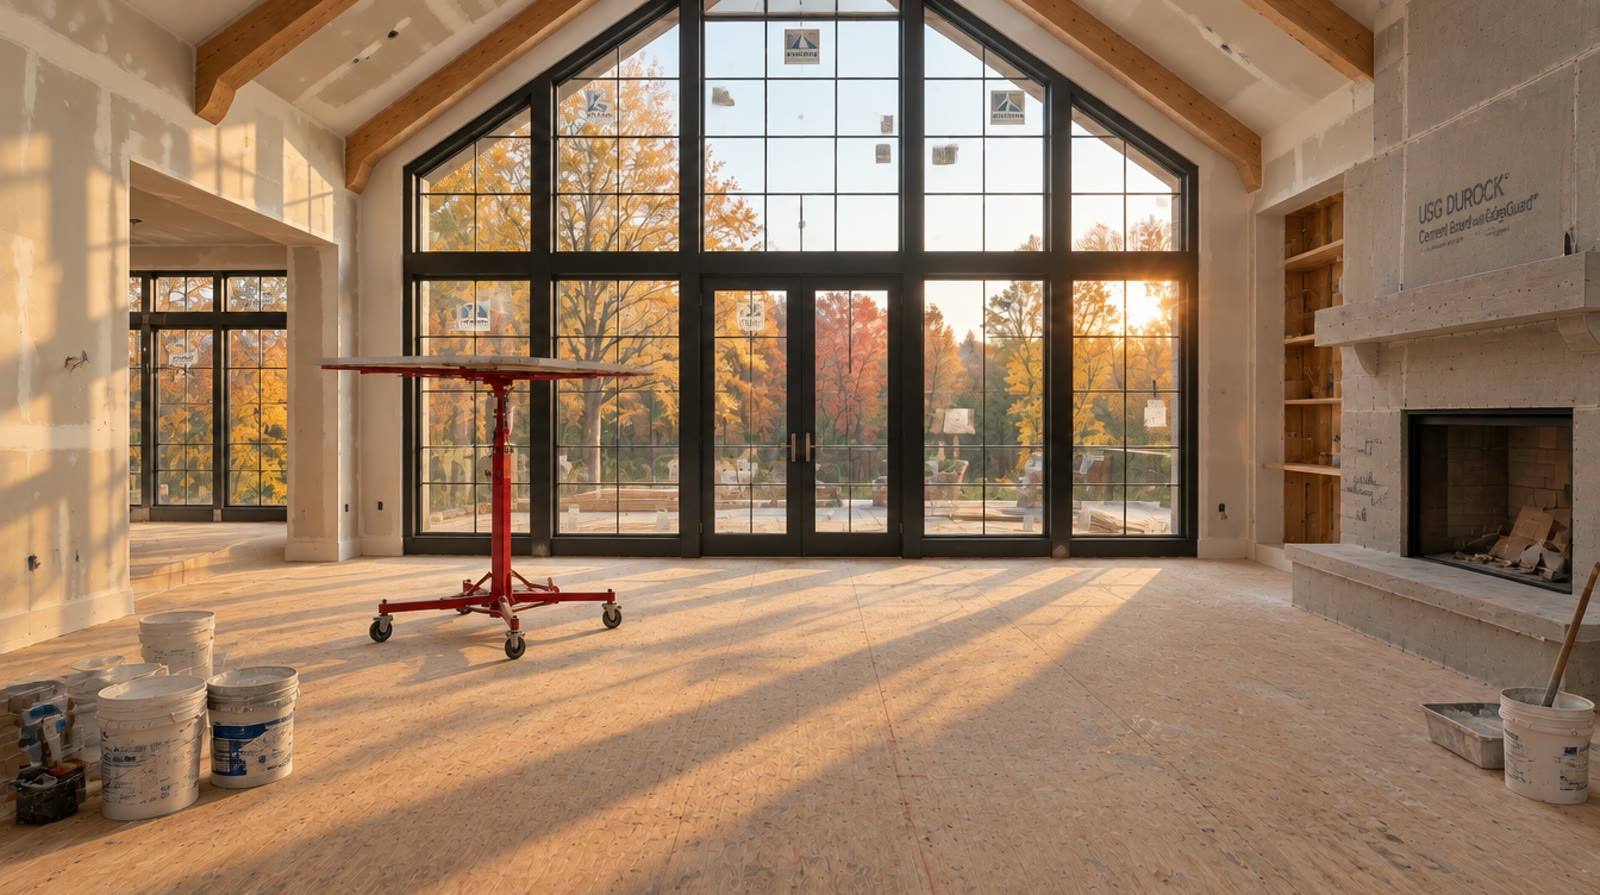
- 01Walk the lot
Where the new space can go.
We walk the house and the yard with you, look at setbacks, slope and the roofline, and talk through what the new room needs to do. The estimate is free and written.
- On-site visit
- Layout options
- Written estimate
- 02Structure
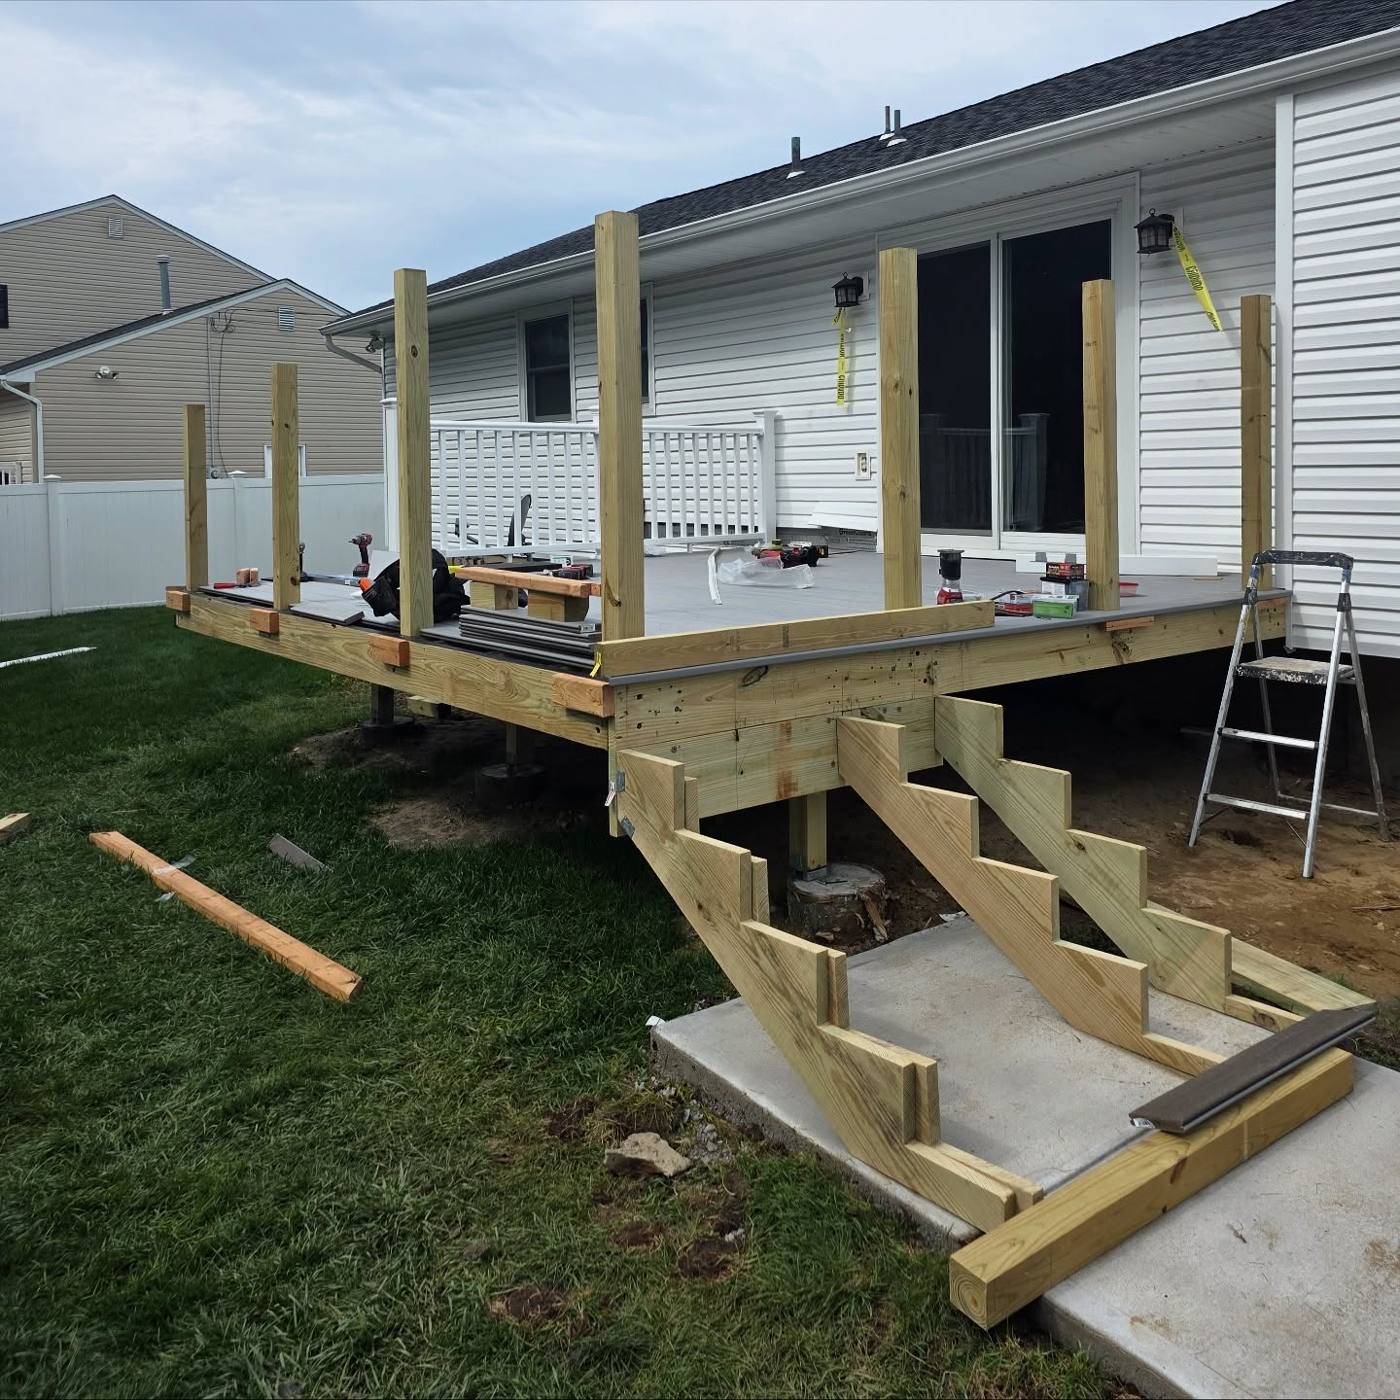
Foundation, framing, roof.
Once plans and permits are in place, the foundation goes in and the framing goes up. We tie the new roof into the old one so water and snow have nowhere to sneak in.
- Footings & foundation
- Framing
- Roof tie-in
- 03Connect it
Opening into the existing house.
The wall between old and new comes out last, with the right beam carrying the load. Until then, your house stays closed up and livable.
- Beam & opening
- Dust control
- House stays livable
- 04Systems & walls
Heat, power, insulation, drywall.
Electrical, plumbing and heating extend into the new space and get inspected while the walls are open. Then insulation, drywall and windows close it in.
- Rough-in & inspection
- Insulation
- Drywall
- 05Make it match
Floors, trim, paint, walkthrough.
Flooring, trim and paint are matched to the rest of the house, inside and out. We walk the finished addition with you and handle the punch list before we call it done.
- Matched finishes
- Clean-up
- Final walkthrough
If it looks added on, it wasn't done right.
The best compliment an addition can get is that nobody can tell where the old house ends. That comes down to rooflines, siding and trim that match outside, and floor heights, ceiling lines and doorways that line up inside.
Because the same crew handles framing, drywall, flooring, tile and paint, the finish work is planned from the start instead of being patched together at the end. See how that works on our whole-home remodeling projects and in the step-by-step remodeling process.
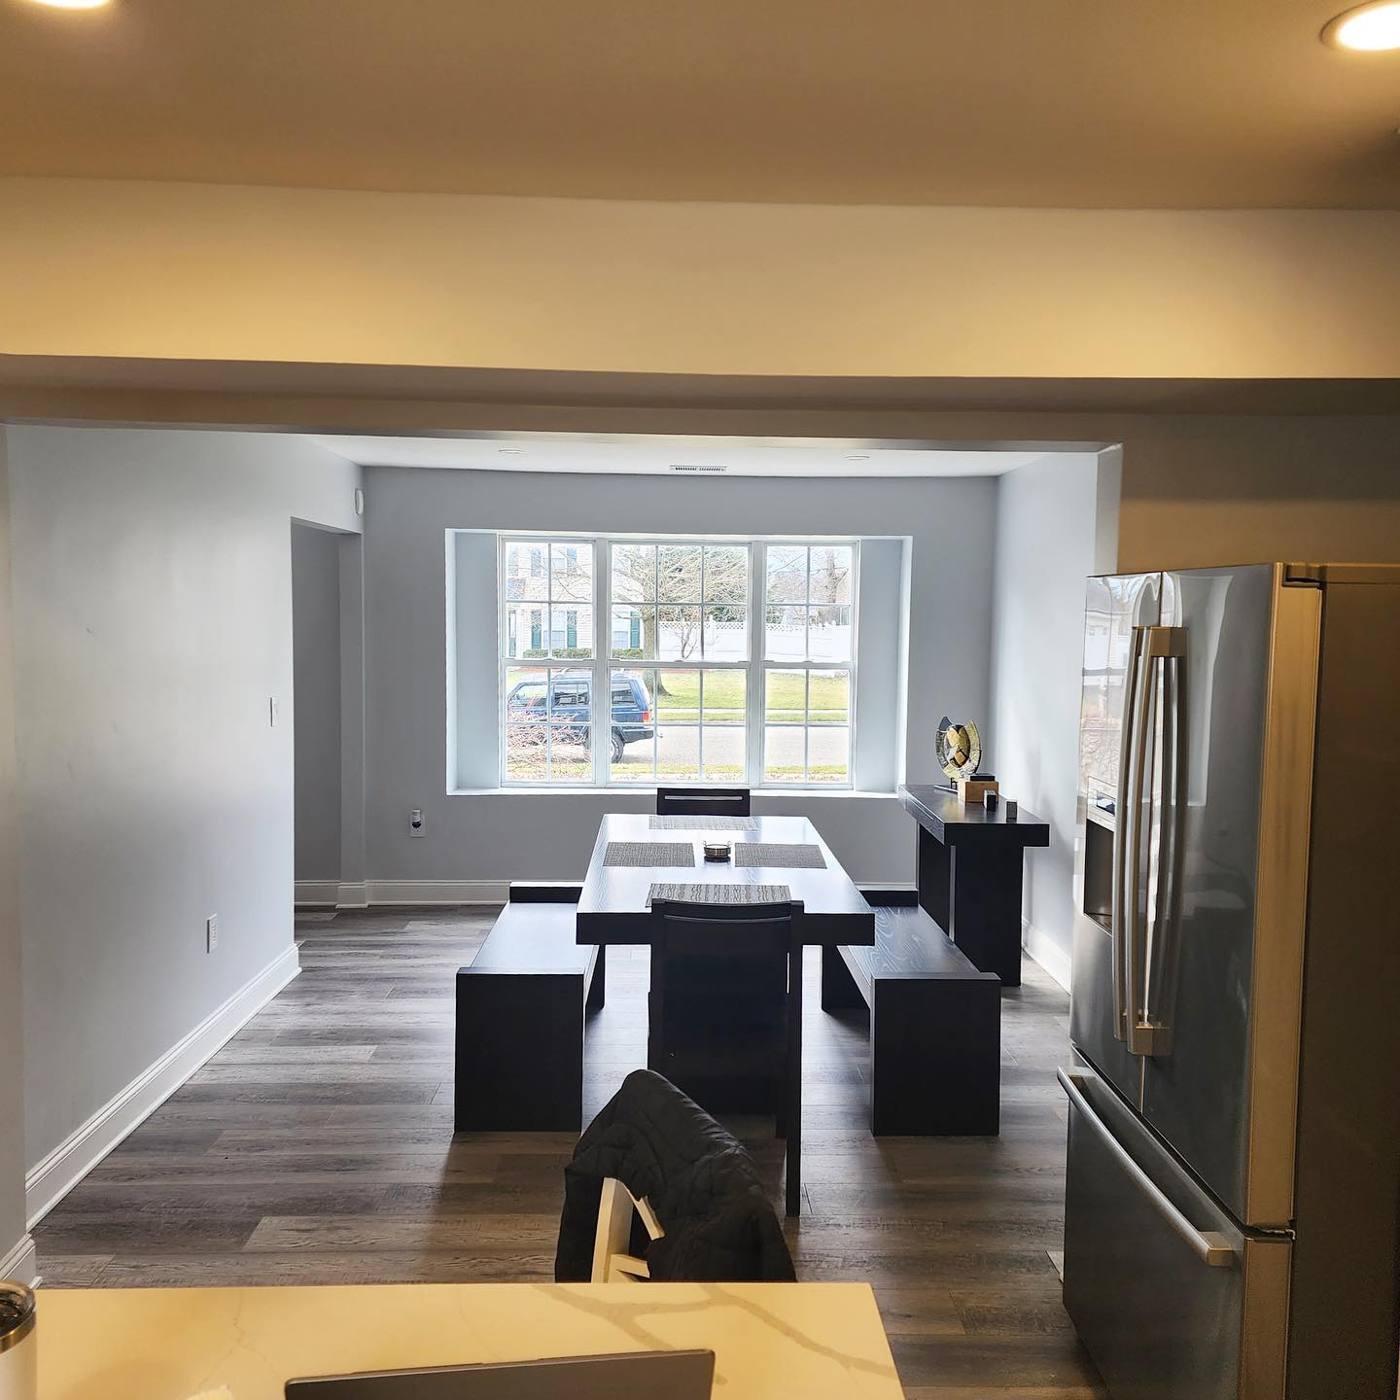
Related remodeling services.
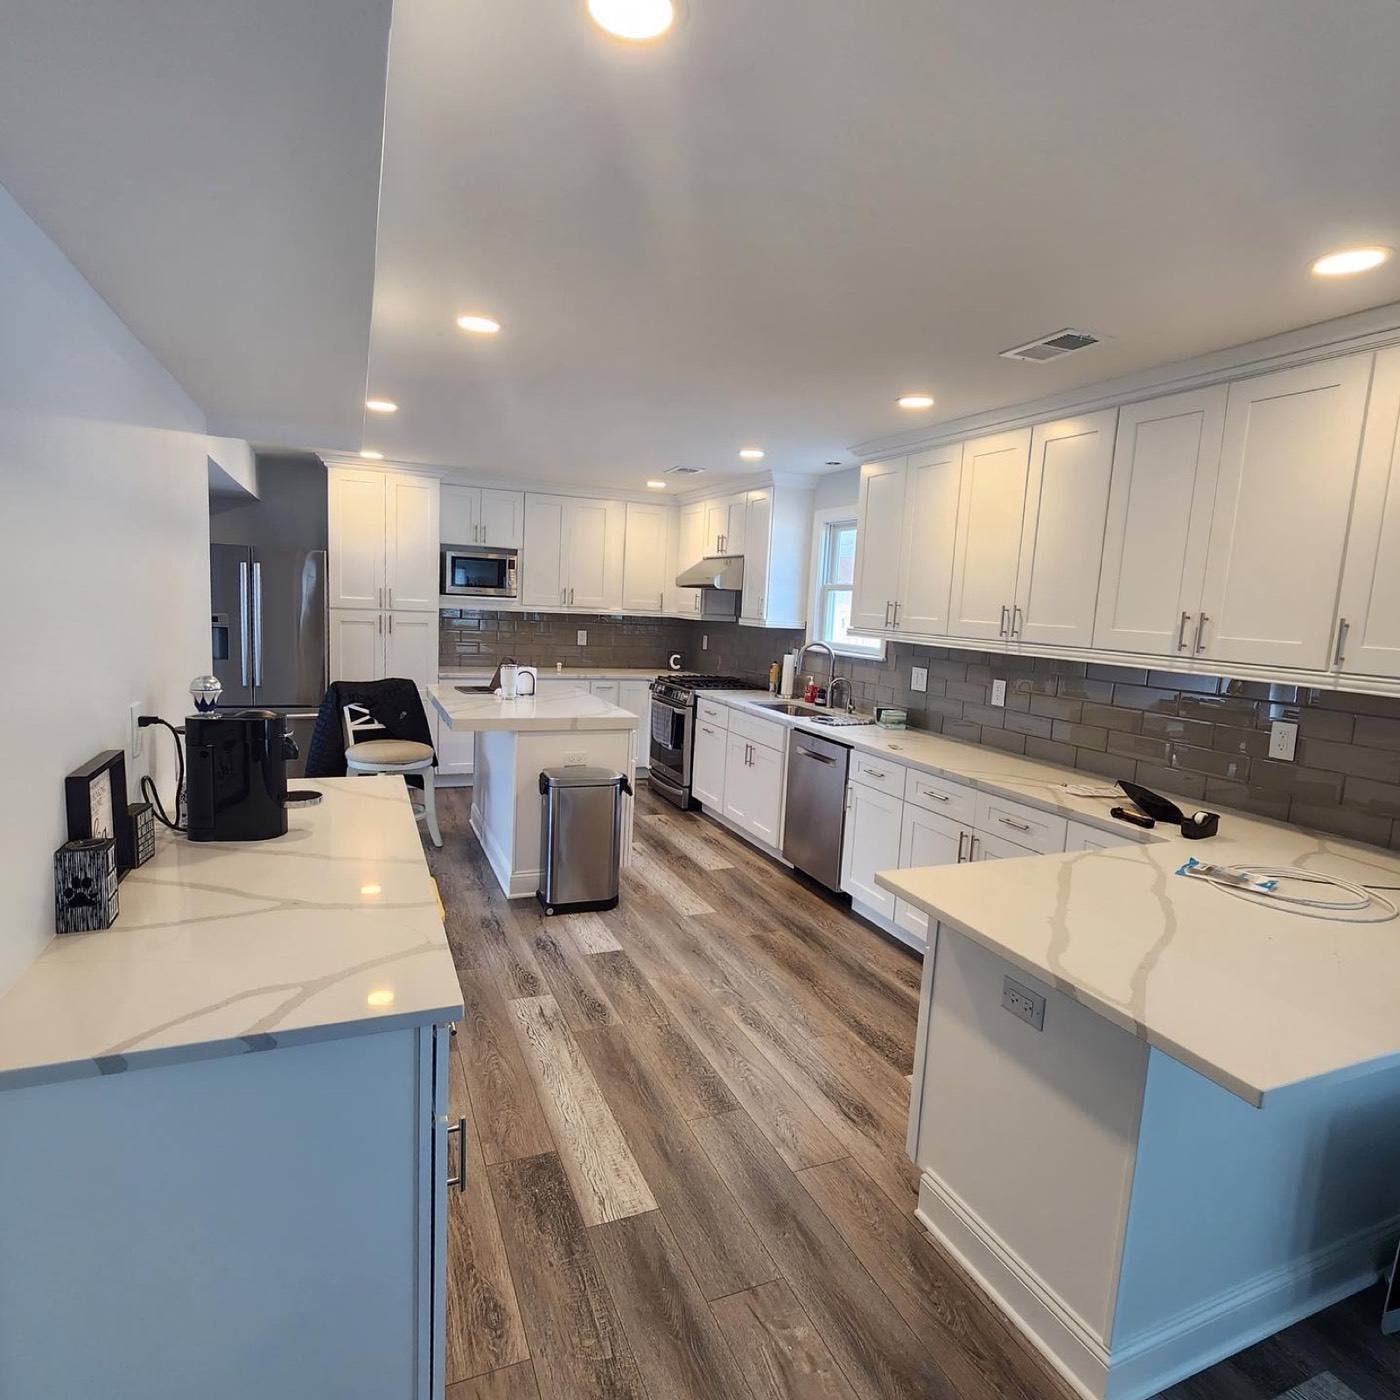
Kitchen remodeling
Pair a bump-out with a new kitchen layout.
Learn more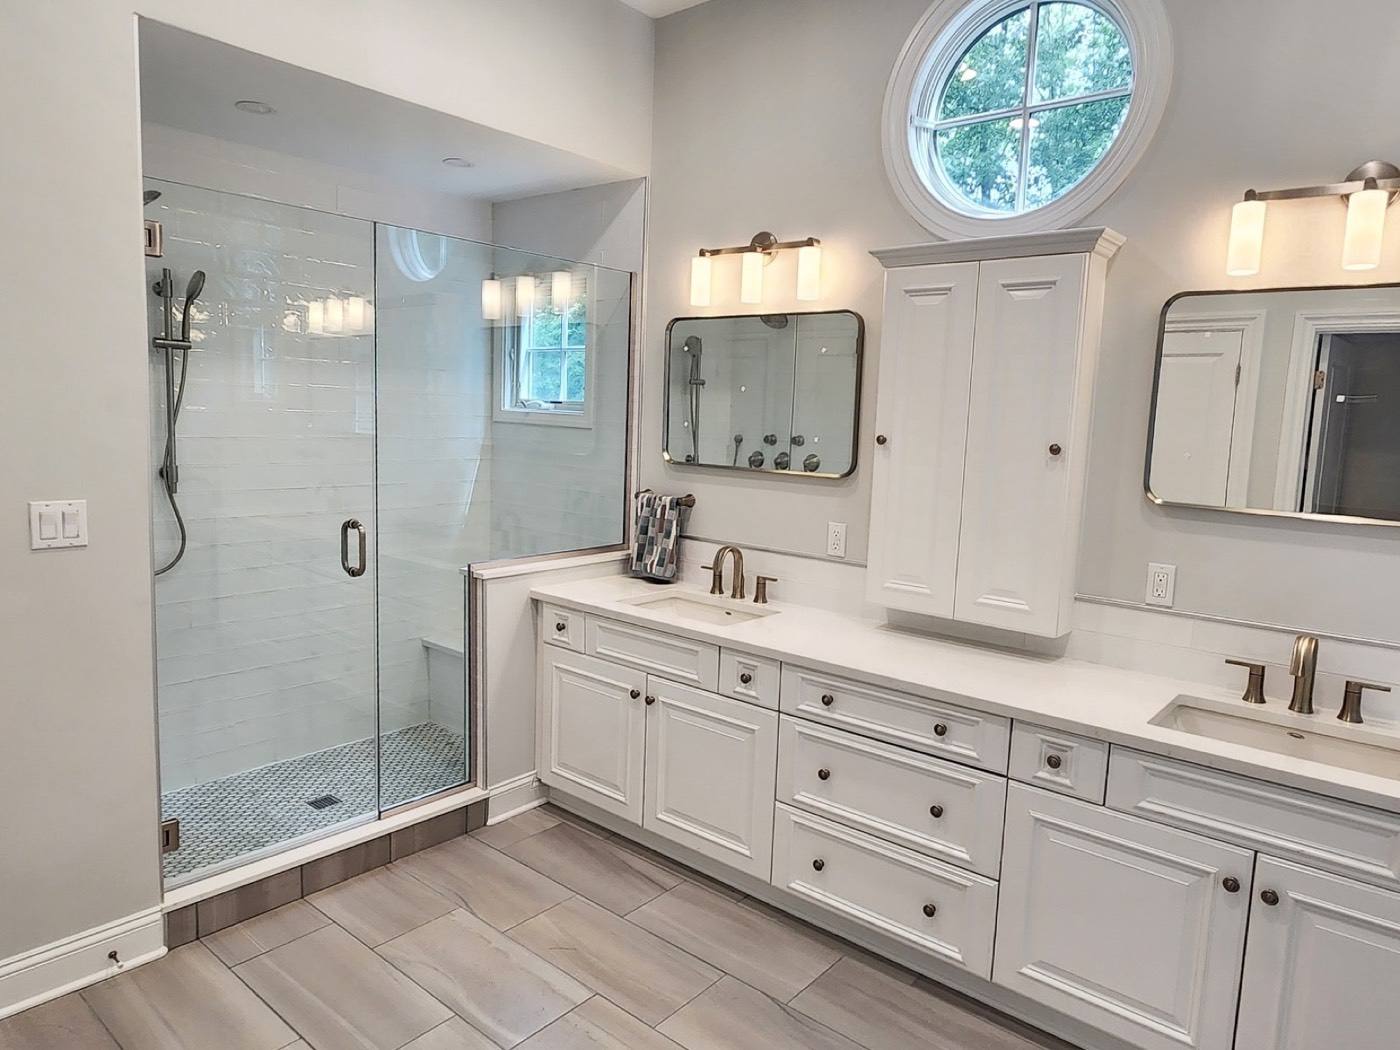
Bathroom remodeling
The primary bath for a new suite.
Learn more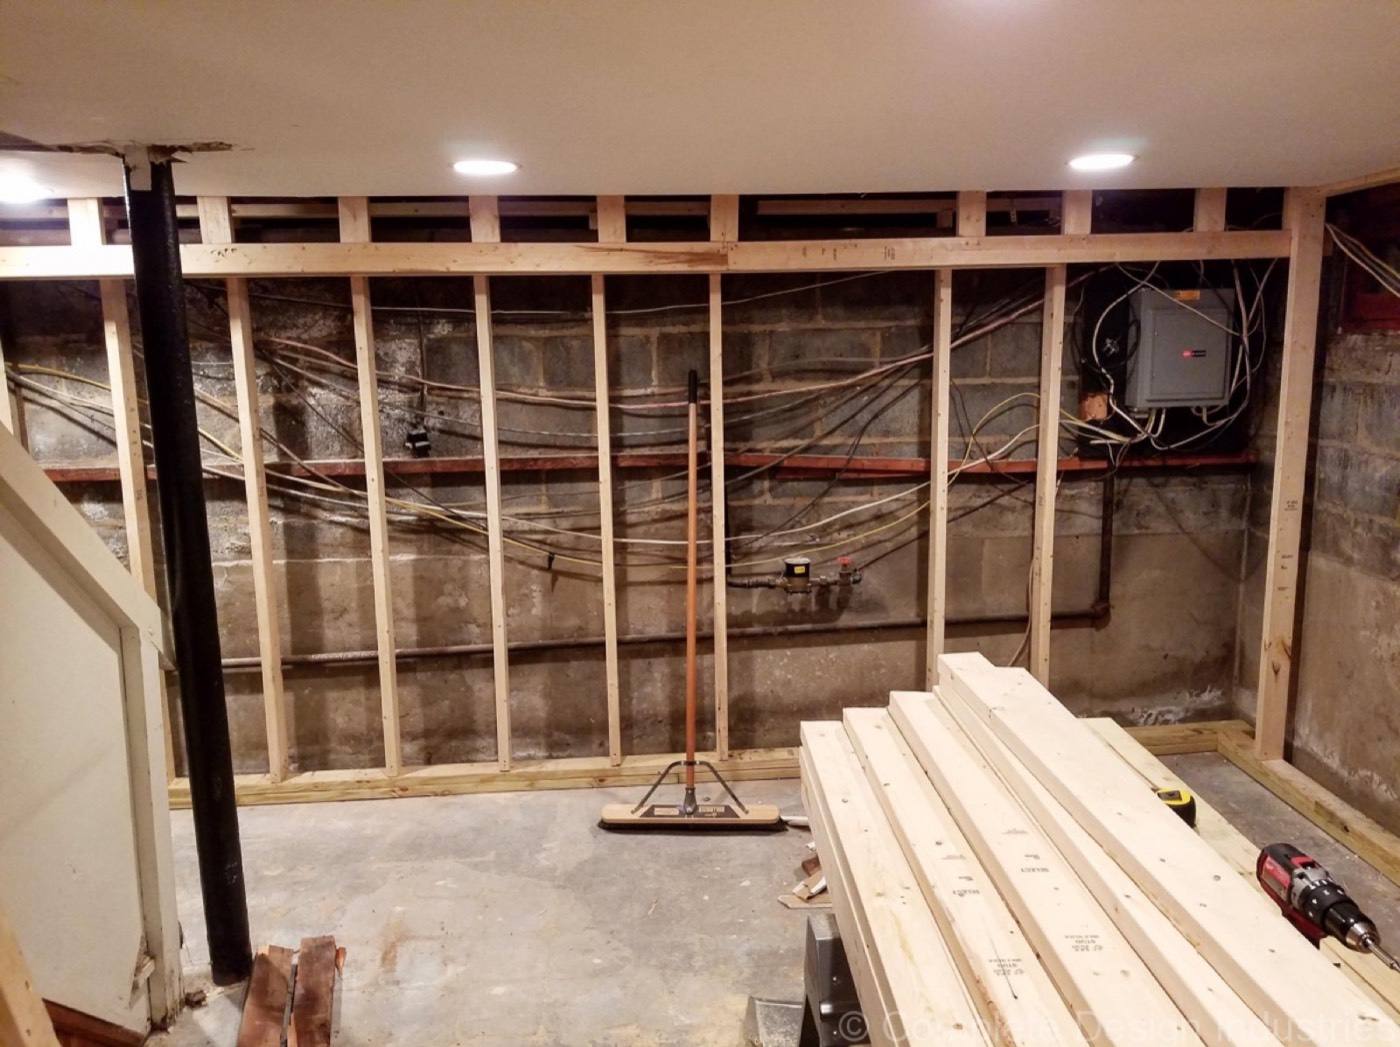
Basement finishing
Space you already own, finished first.
Learn moreWe build home additions across Somerset, Union, Morris, Middlesex and Hunterdon counties, from Warren and Bridgewater to Westfield, Summit and Morristown. Not sure we cover your town? See all service areas.
Home additions FAQ.
Do I need a permit for a home addition in New Jersey?
Yes. Additions in New Jersey need construction permits and inspections through your town under the state Uniform Construction Code. We build the plans, permits and inspections into the schedule so they don't stall the project.
How do home addition contractors NJ homeowners hire keep an addition from looking tacked on?
It comes down to matching rooflines, siding and trim outside and lining up floor heights, ceilings and doorways inside. Our crew handles the framing and the finish work, so matching is planned from the start.
Can we stay in the house during an addition?
Usually, yes. Most of the work happens outside the existing walls, and we open into the house near the end with dust control in place. We'll talk through what to expect for your layout at the walkthrough.
Should I add on or finish my basement first?
If your basement is dry and has the ceiling height, finishing it is often the simpler way to gain space. If you need light, a ground-floor bedroom or a bigger kitchen, an addition usually makes more sense. We'll give you an honest read on both.
How do I get an estimate for an addition?
Call (732) 759-0765 or use our project planner. We'll set up a visit, walk the house and lot with you and follow up with a free written estimate.
Licensed and insured: check any New Jersey contractor's registration with the NJ Division of Consumer Affairs.